Two-story beige home with teal double doors, an attached garage, and a broad front lawn.
Open foyer with a curved staircase and hardwood floors, looking into a red-accented dining room.
Open kitchen with a large white island, warm wood cabinets, and sliding doors to a patio.
Modern kitchen with walnut cabinets, a large white island, and windows overlooking a snowy yard.
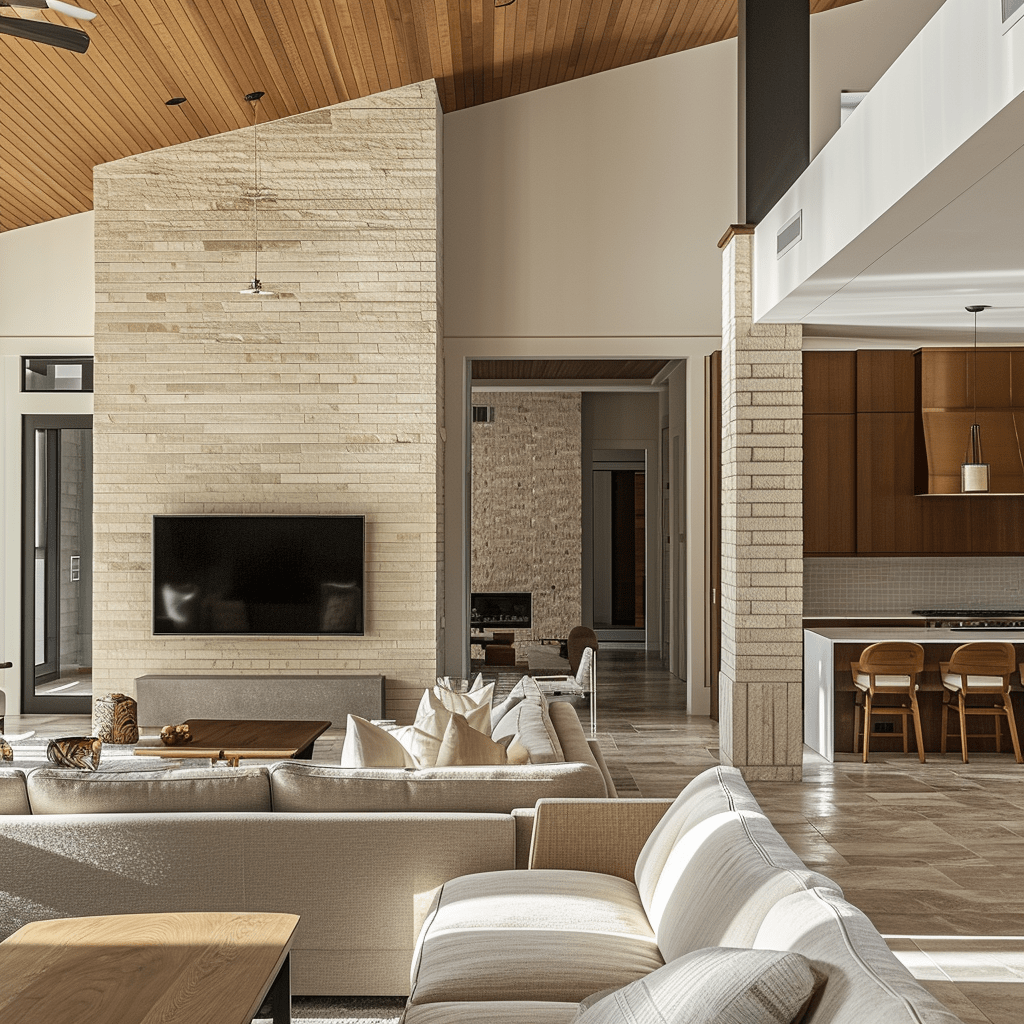
Vaulted living room with a white sectional, hardwood floors, and tall windows opening to a snowy patio.
Living room with a blue fireplace wall, white sectional sofa, and dark hardwood floors.
Dining room with tropical floral wallpaper, a wooden table, and coral chairs.
Staged living room with mustard-yellow armchairs, a gray sofa, and large windows.
Entry hall with dark hardwood floors, a gray bench, and an open doorway to a carpeted room with a bookcase.
Two-story entry foyer with white double doors, dark hardwood floors, and a curved staircase.
Home office with wooden desk, leather sofa, and large windows overlooking a snowy yard.
Home office with a wooden desk, tan leather sofa, and windows overlooking a snowy yard.
Vaulted living room with a white sectional, ring chandelier, and windows overlooking a snowy patio.
Living room with vaulted ceilings, arched windows, hardwood floors, and a fireplace on a blue accent wall.
Vaulted living room with a white sectional, tall windows, and snow outside.
Staged living room with a white sectional sofa and blue fireplace wall.
Kitchen with wood cabinetry, a large white island, and sliding doors to a patio.
Modern kitchen with light wood cabinets, white herringbone backsplash, and stainless steel oven and range hood.
Modern kitchen with a large white island, warm wood cabinetry, and windows overlooking a snowy yard.
Modern kitchen with wood-grain cabinets, built-in stainless steel appliances, and a white paneled refrigerator.
Modern kitchen with warm wood cabinetry, white countertops, and a large island.
Laundry room with white cabinets and washer and dryer beside an entryway with shoe cubbies.
Bathroom vanity with granite countertop, dark wood cabinets, and a large mirror beside an open doorway.
Entry hall with a curved carpeted staircase, dark hardwood floors, and a patterned rug.
Upstairs landing with curved stairwell railing, spherical pendant light, and windows overlooking snow.
Vaulted living room with a pale sectional, hardwood floors, and a blue fireplace wall.
Furnished bedroom with a vaulted ceiling, dark wood bed, large wardrobe, and navy chair.
Bathroom with two dark wood vanities, white stone counters, and gray tile flooring.
Bathroom with a built-in tub and stepped marble surround beside a glass-enclosed blue-tiled shower.
Bedroom with a green throw on the bed, wooden TV stand, and white closet doors.
Bathroom with a long double-sink vanity and a view through the doorway to a bedroom.
Bedroom with a white bed, striped curtains, beige carpet, and an aquarium beside the window.
Furnished bedroom with a gray upholstered bed and wooden desk beside a large window.
Bathroom with white subway tile, a bathtub and shower, and a marble-look vanity.
Carpeted basement hallway with stairs leading to a sitting area with built-in bookshelves.
Basement recreation room with built-in bookshelves, a gray sofa, leather ottoman, and dining area.
Finished basement with tiled hallway, bathroom vanity, and carpeted recreation area with red chairs.
Bathroom with a marble vanity, framed mirror, toilet, and glass shower.
Open finished basement with gray carpet, paneled walls, suspended ceiling, and support columns.
Two-story tan house with a deck and patio furniture overlooking a broad green lawn.
Backyard with a green lawn, pink-blossoming tree, black fencing, and yellow playground slide.
Rear of a tan two-story house with an elevated deck, outdoor furniture, and a broad green lawn.
Fenced backyard with a green lawn, flowering tree, and yellow playground slide.
Two-story beige home with a wide driveway, landscaped lawn, basketball hoop, and trampoline.
VIEW PHOTOS
$885,000

140 Murcott Cir

4 Beds 6 Baths 5,458 Sq.Ft. 0.46 Acres

Description

Architecturally gorgeous. Clean lines, walls of windows, and high ceilings are combined in this open concept home. The first floor has a spacious foyer, great room with fireplace, family room, office, dining room, brand new (’23) Chef’s kitchen, laundry, and half bath. There is great living space versatility throughout the entire home. The second floor has 4 bedrooms and 3 full baths including a large private owners suite with walk-in closets, double vanity, and jetted tub. The lower level has multiple recreation rooms for theatre, home gym, etc, a full bath, and storage. There is a 3-car attached garage, deck, and large fenced yard. Improvements include a new 2023 Chef’s kitchen with contemporary cabinets and Quartz Countertops, fresh paint, newer HVAC, new hardware, and more. This ideal location has sidewalks for a neighborhood feel and great walkability. It is just moments to shopping, ice cream, parks, movie theatres, and restaurants. Minutes to University Circle with the Museums and hospitals district. Close to the highway for excellent access anywhere in the area. A lovely home in an outstanding location.

Share Property

Location

140 Murcott Circle, Orange, OH 44022

Status

For Sale
Kristine McGee

Kristine McGee

TITLE

REALTOR®

LICENSE

2003010237

Property Amenities

Interior
Flooring Carpet
Total Bedrooms: 4
Half Bathrooms: 2
Full Bathrooms: 4
Other Interior Features Built-In Oven, Cooktop, Dishwasher, Microwave, Refrigerator
Area & Lot
Lot Area 0.46 Acres
Living area 5,458 Sq.Ft.
MLS® ID 5025960
Year Built 1990
Type Residential
Status For Sale
Exterior
Garage Space 3
Finance
Sales Price $885,000
Open foyer with a curved staircase and hardwood floors, looking into a red-accented dining room.

360 Virtual Tour

Take a tour of this property
image

Schedule a Showing

I would love to show you this beautiful property. Please select your preferred date and time below. I will be in touch shortly to confirm your appointment.

Schedule a Showing

I would love to show you this beautiful property. Please select your preferred date and time below. I will be in touch shortly to confirm your appointment.

Thank you for your interest in 140 Murcott Circle, Orange, OH 44022. We are reviewing your request and will be in touch shortly!

Mortgage Calculator

Estimate your monthly mortgage payment, including the principal and interest, property taxes, and HOA. Adjust the values to generate a more accurate rate.

All estimates are provided for informational purposes only. Actual amounts may vary.
$0,000 Your Payment 20 15 65
$0,000 Your Payment

Work With Kristine

Kristine assists clients with the sale and purchase of property in the entire Cleveland area. She is extremely knowledgeable, personable, ethical, and professional. Her communication skills are excellent.