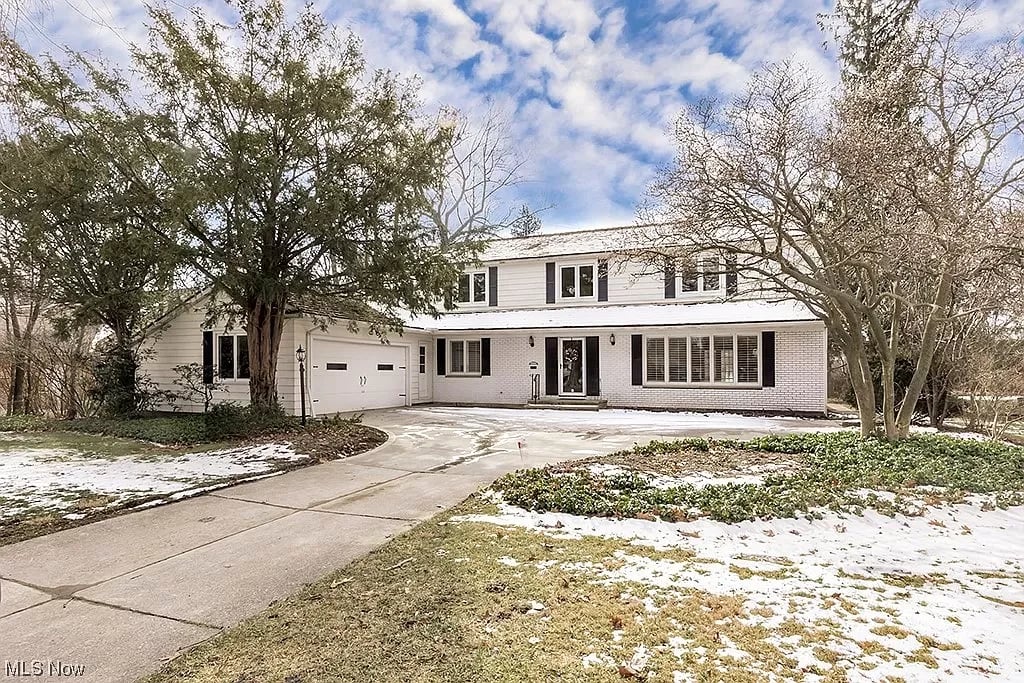
White two-story house with an attached garage, black shutters, and a snowy lawn.
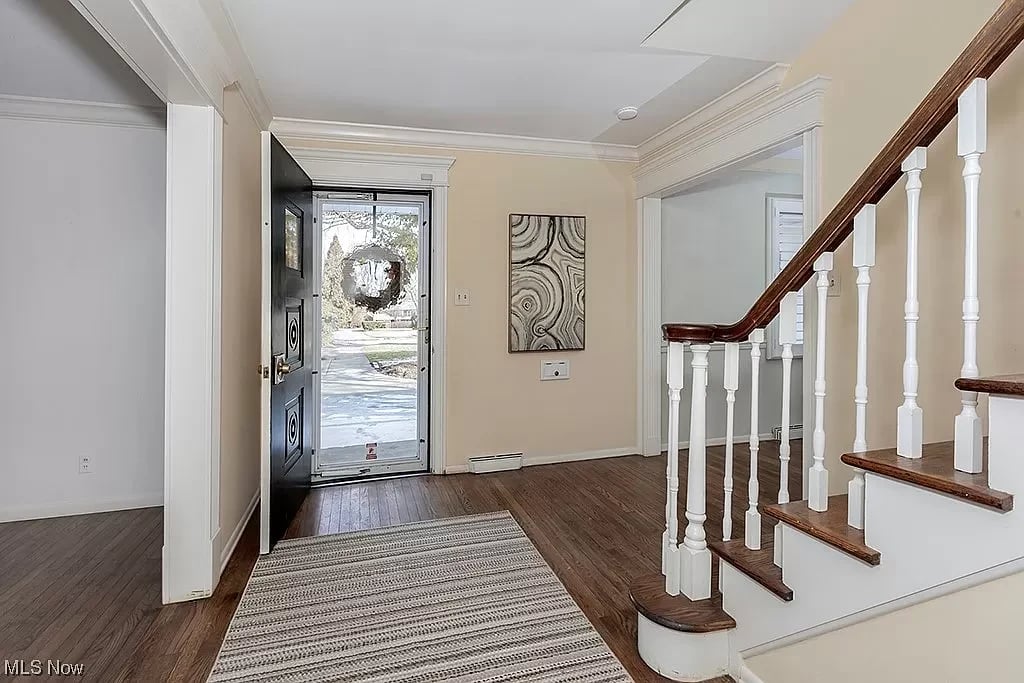
Entry foyer with hardwood floors, striped rug, and staircase beside the open front door.
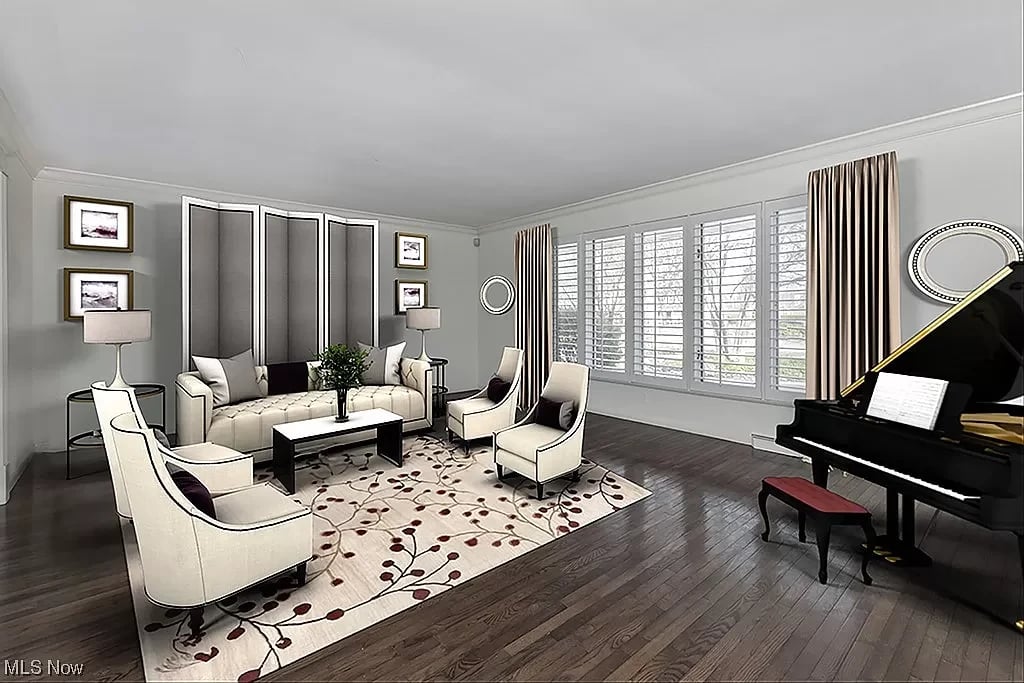
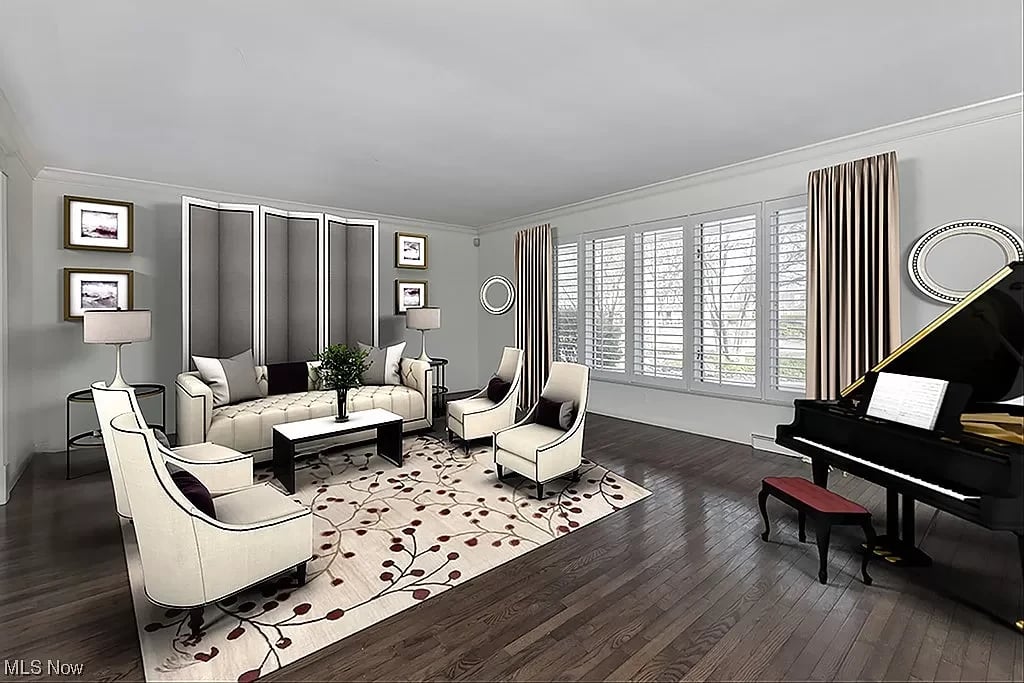
Living room with cream seating, dark hardwood floors, shuttered windows, and a black grand piano.
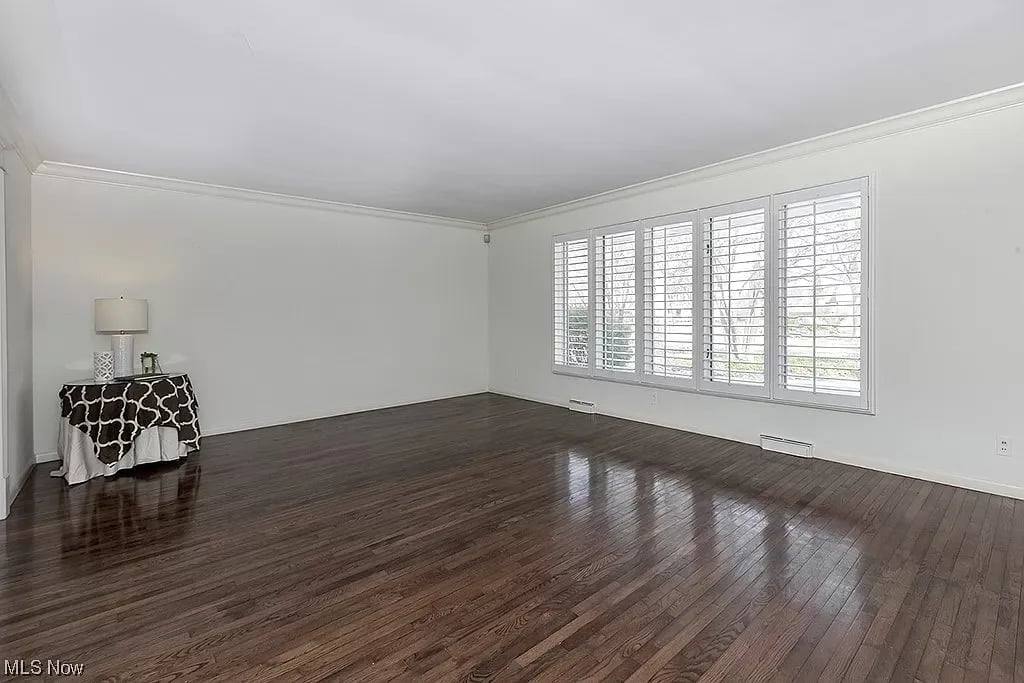
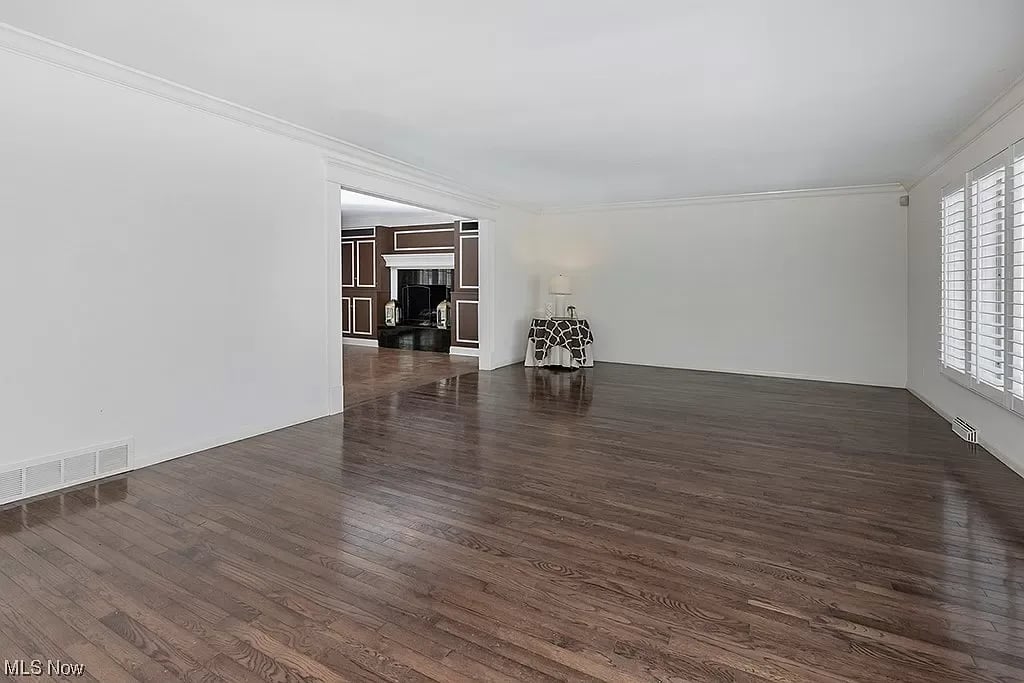
Mostly empty living room with dark hardwood floors and large shuttered windows.
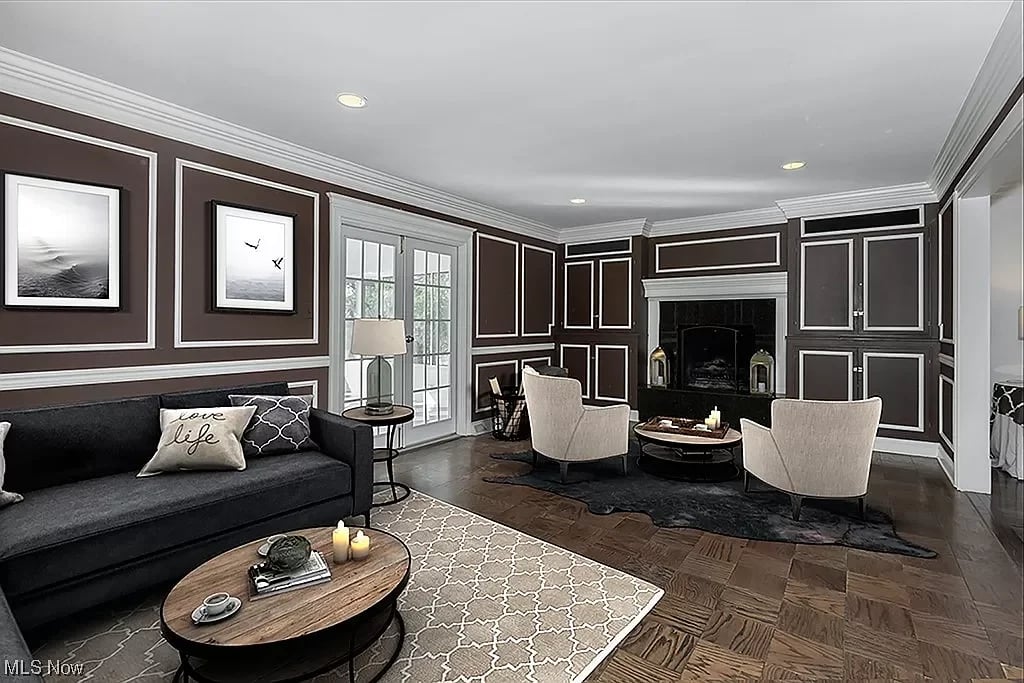
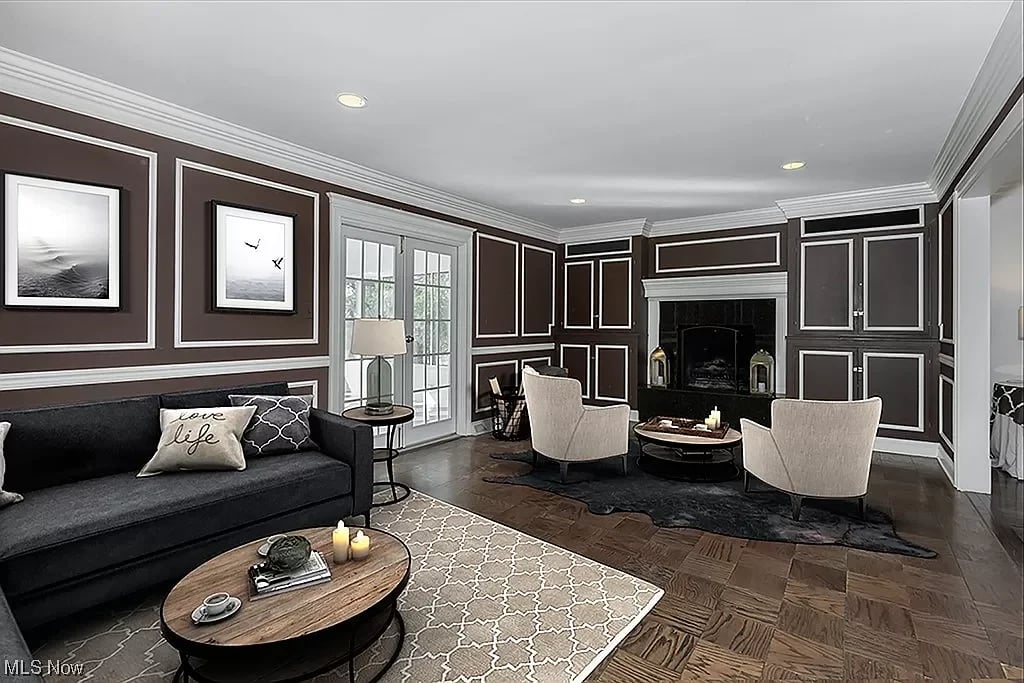
Staged living room with paneled walls, a fireplace, black sofa, and parquet floors.
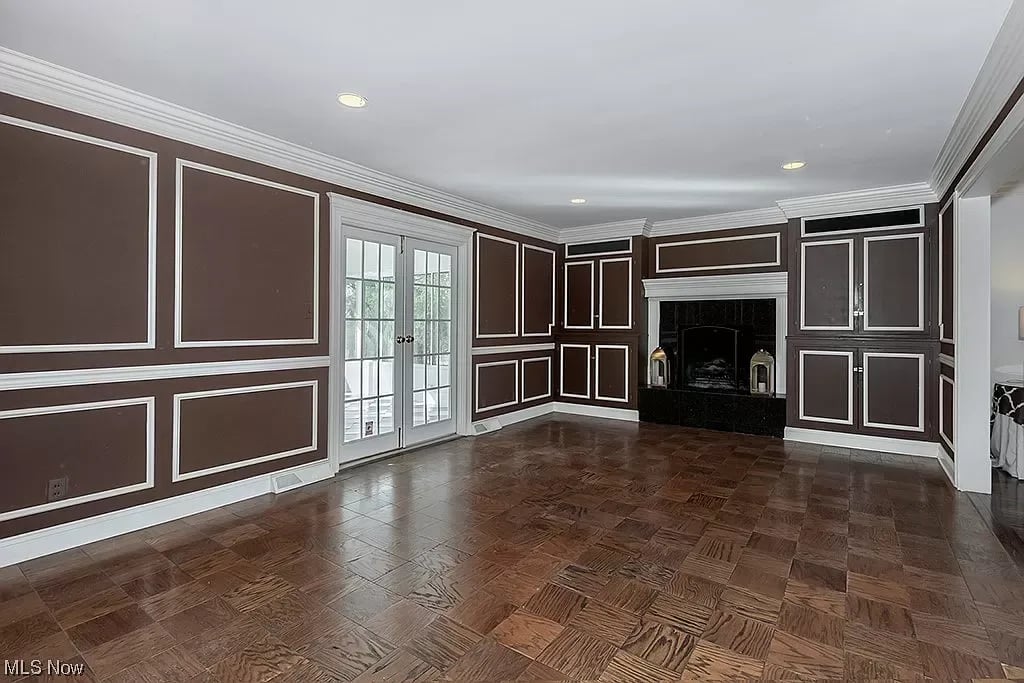
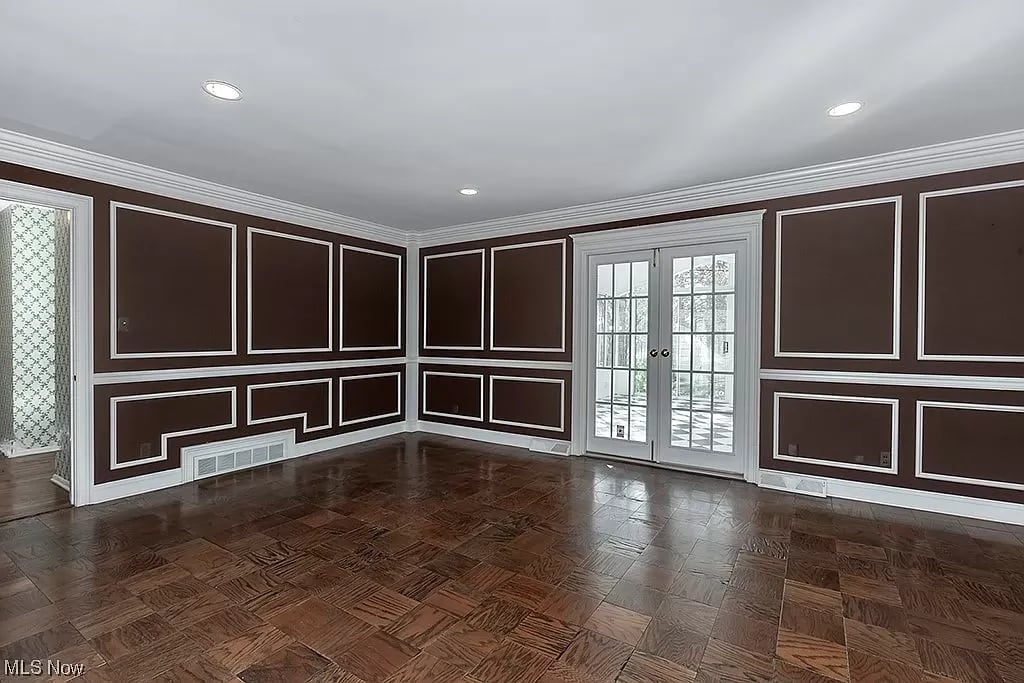
Empty formal living room with a black fireplace, white-trimmed paneling, French doors, and parquet flooring.
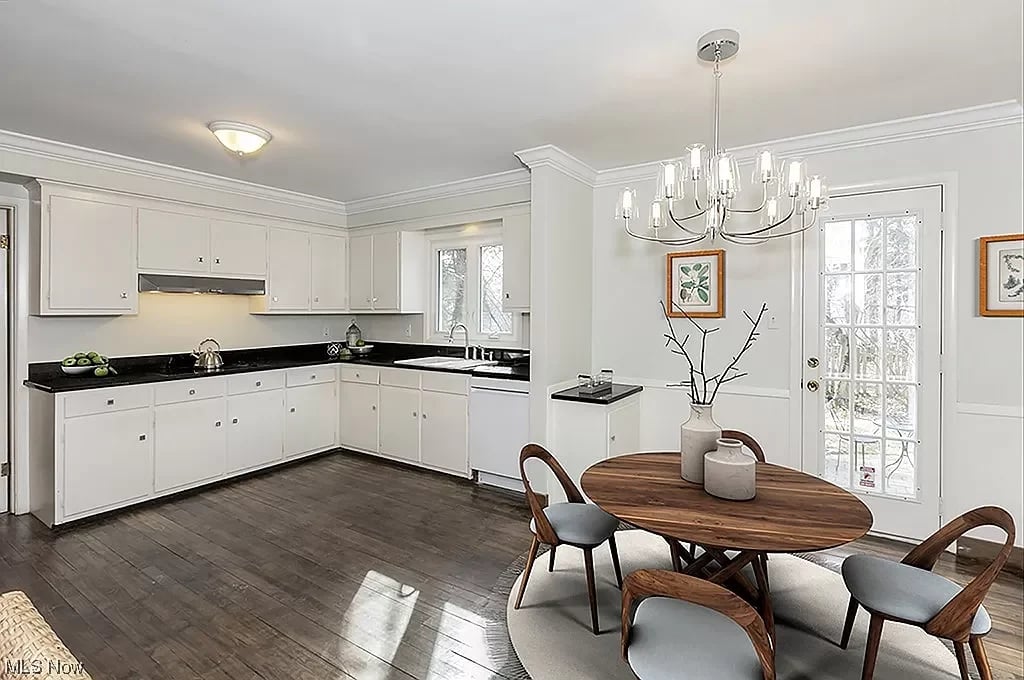
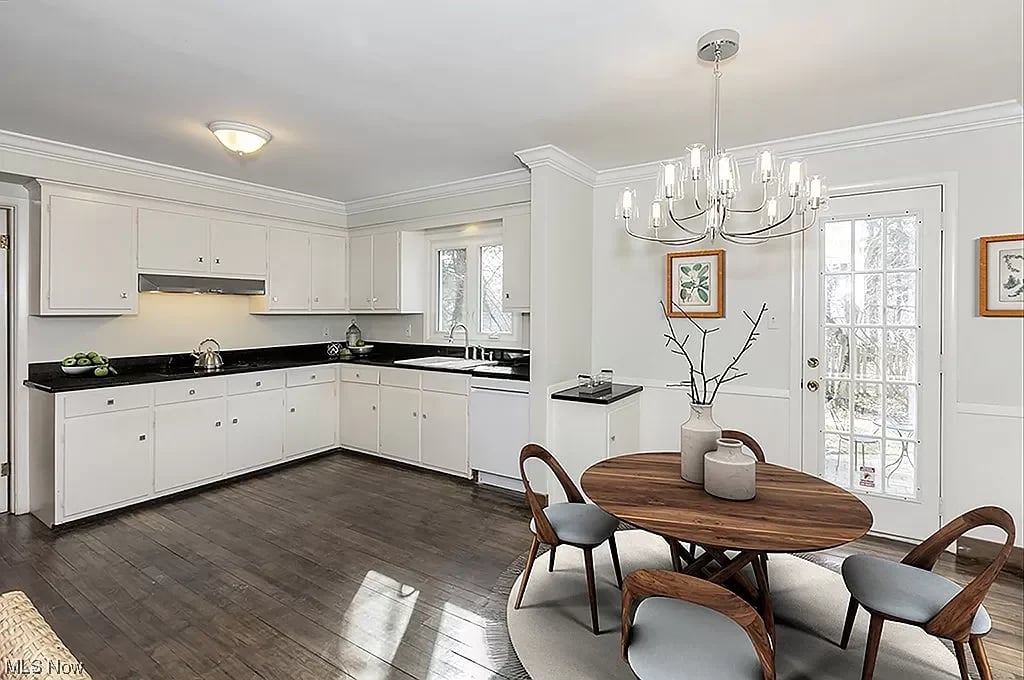
Kitchen and dining area with white cabinets, black countertops, and a round wooden table.
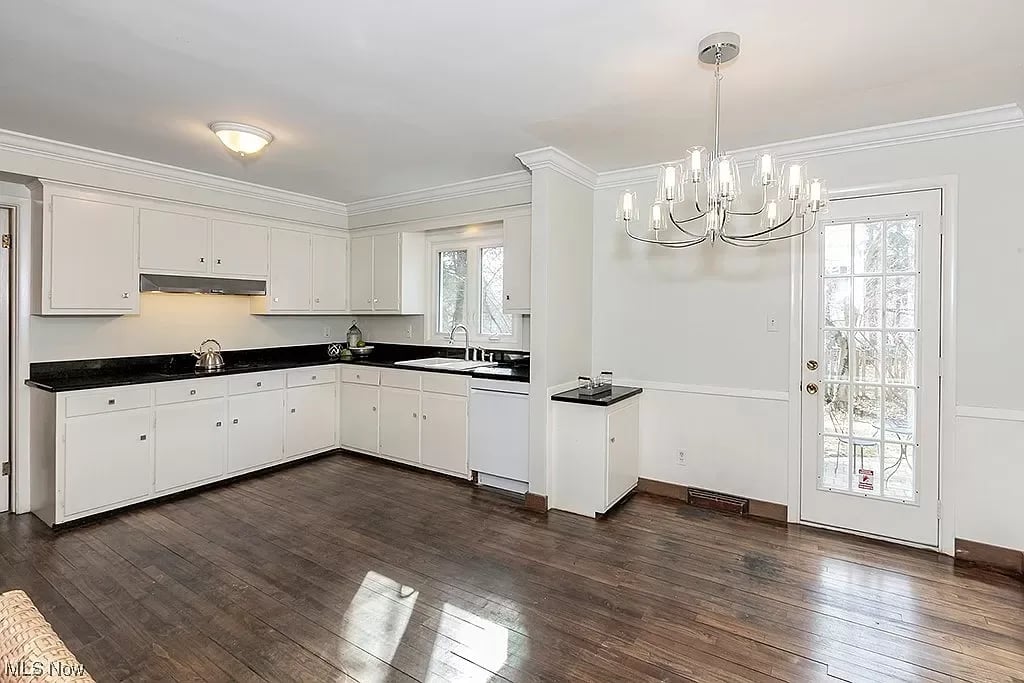
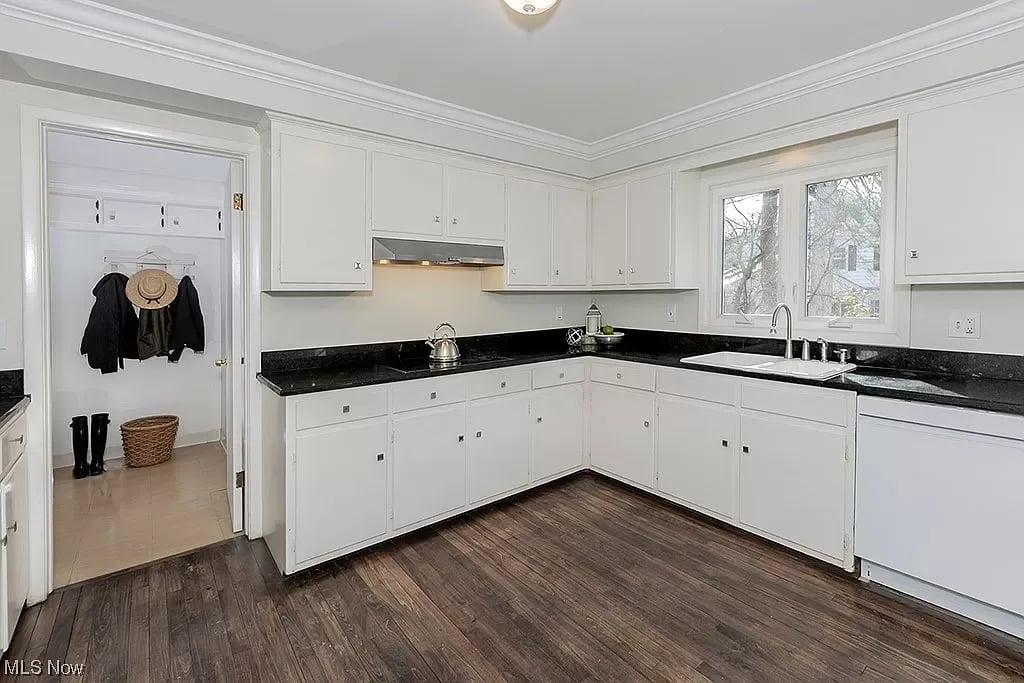
Kitchen with white cabinets, black countertops, dark wood floors, and a glass-paneled door.
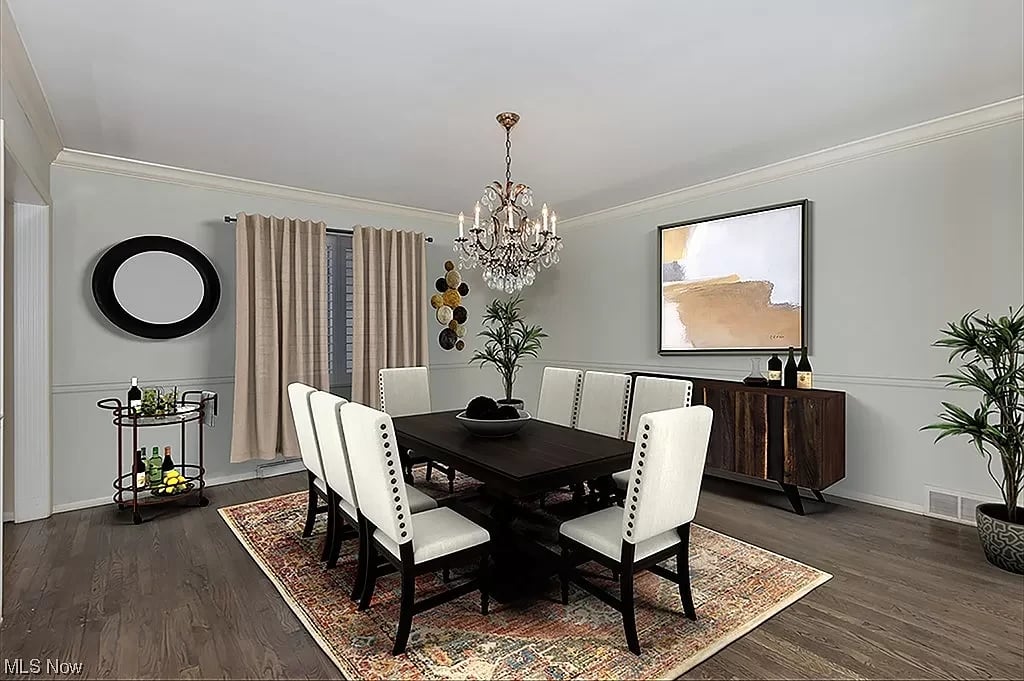
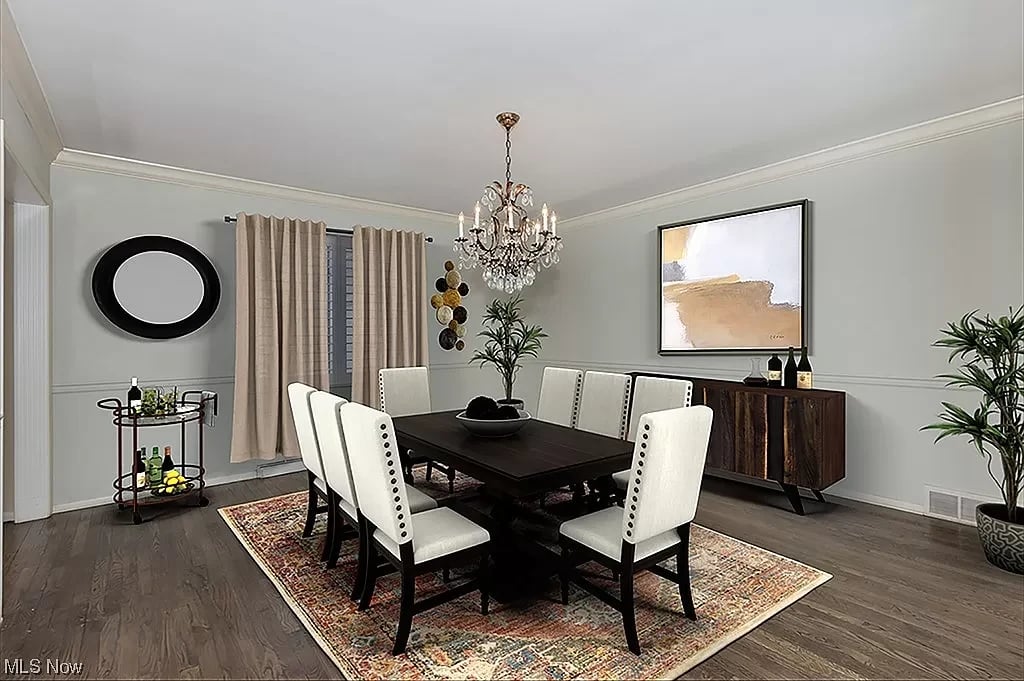
Dining room with a dark table, white chairs, crystal chandelier, and wood sideboard.
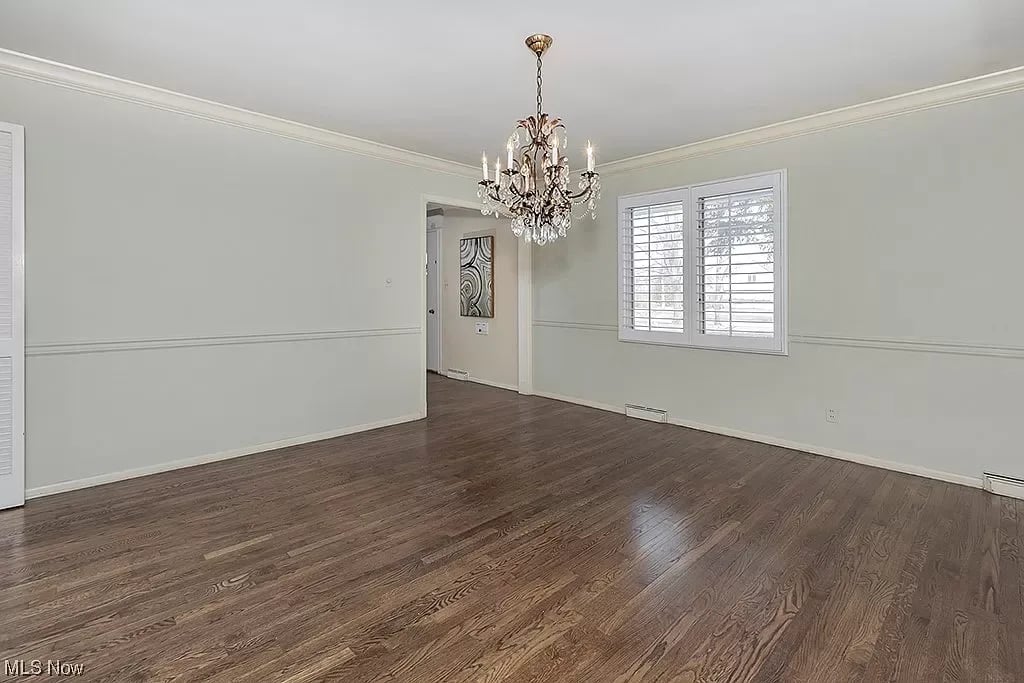
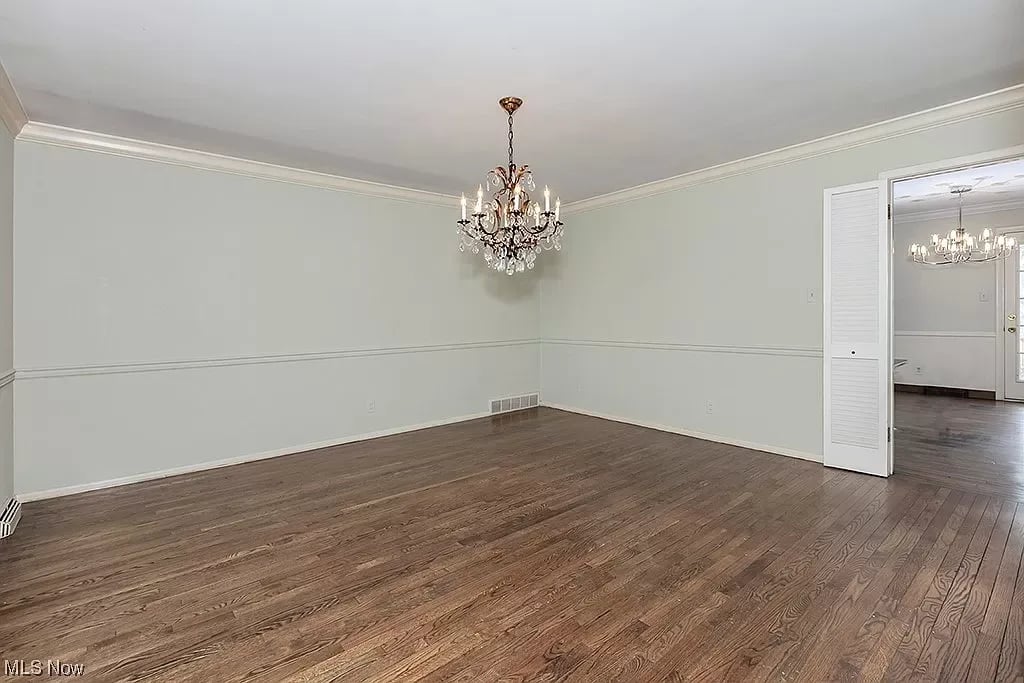
Empty dining room with hardwood floors, a crystal chandelier, and plantation shutters.
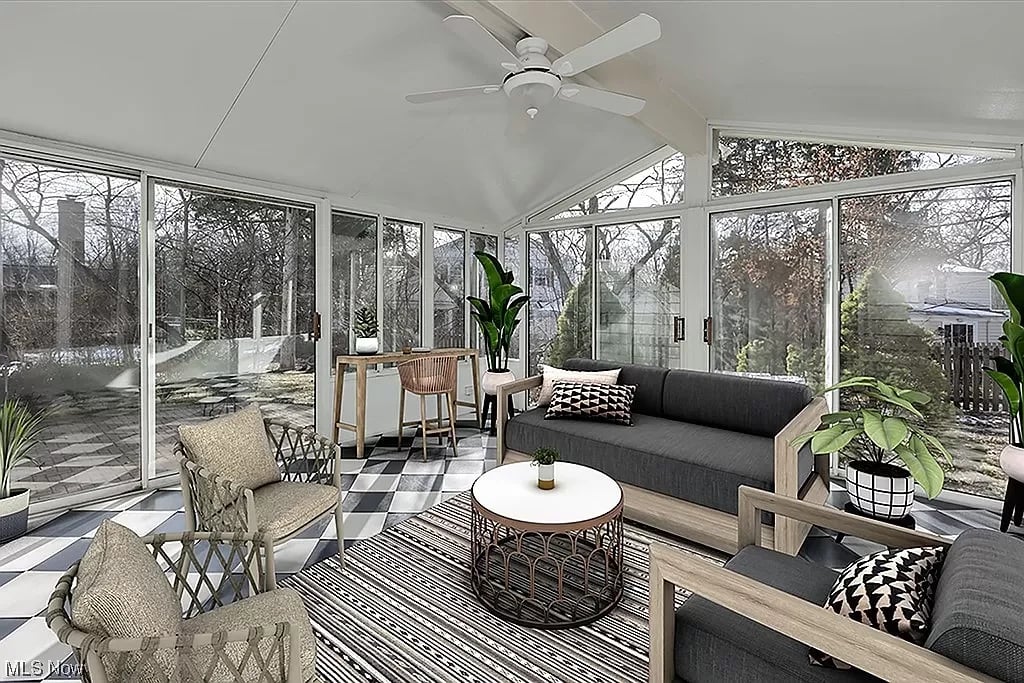
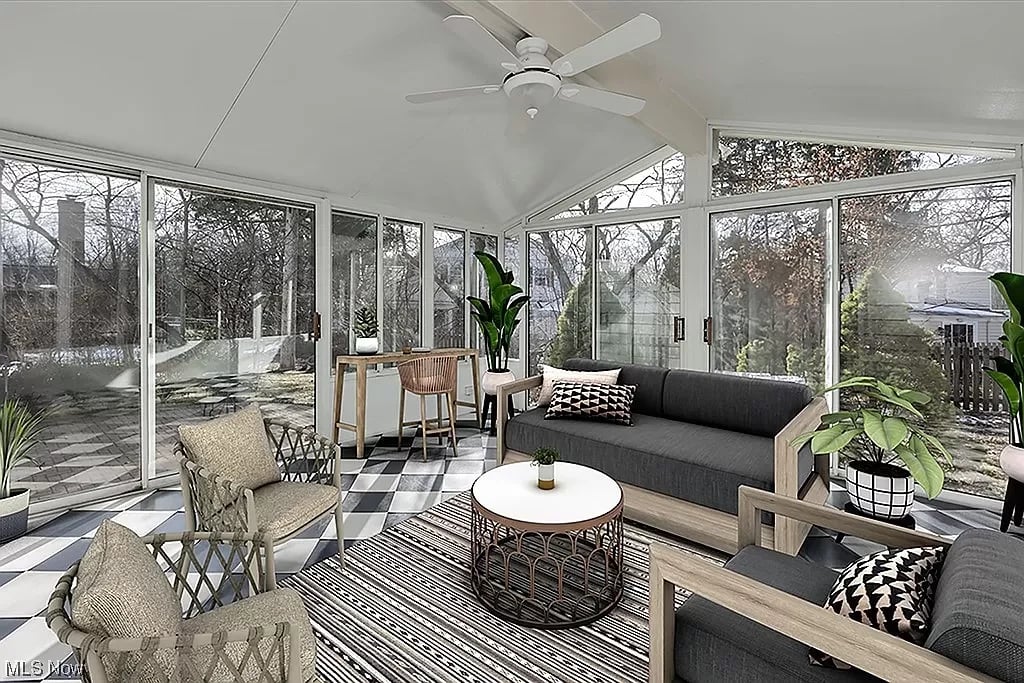
Furnished sunroom with floor-to-ceiling windows, gray sofas, woven chairs, and black-and-white tile flooring.
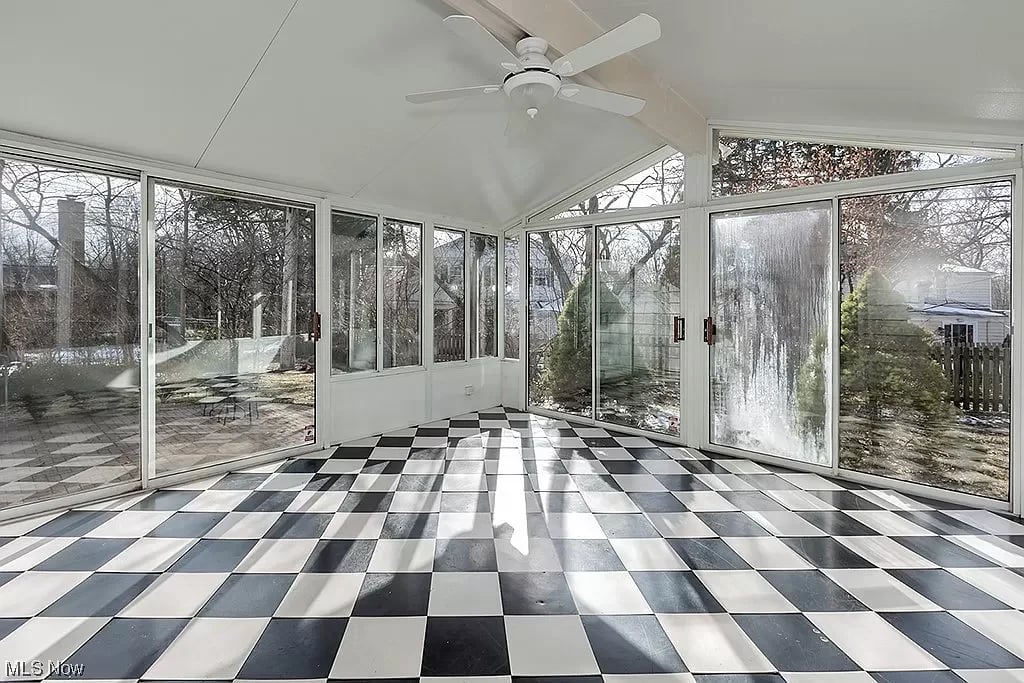
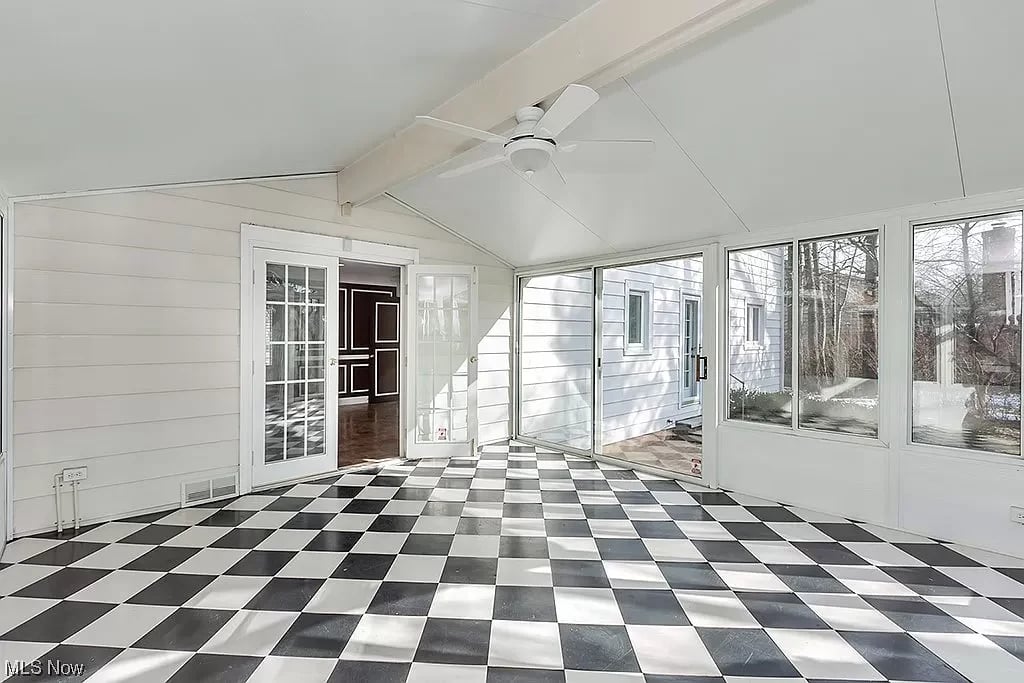
Sunroom with checkerboard tile flooring, expansive windows and a white ceiling fan.
Living room with dark hardwood floors, plantation shutters, and a view through to an adjoining room with a fireplace.
Living room with cream seating, a patterned rug, shuttered windows, and a black grand piano.
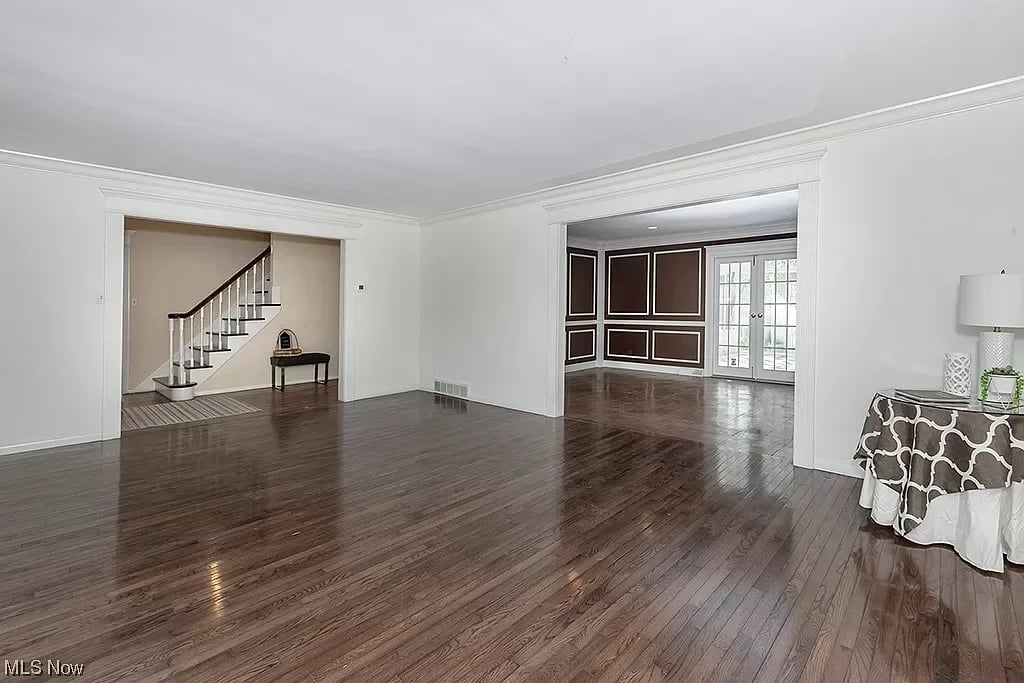
Living room with dark hardwood floors, a staircase, and an adjoining paneled room with French doors.
Living room with a fireplace, dark paneled walls, and cream armchairs.
Empty room with brown paneled walls, parquet flooring, and white French doors.
Furnished sunroom with floor-to-ceiling windows, dark sofas, and a view of leafless trees.
Enclosed sunroom with checkerboard tile flooring, white walls, and large windows overlooking a wintry yard.
Staged dining room with a dark table, white chairs, and a crystal chandelier.
Vacant dining room with a crystal chandelier, pale green walls, and hardwood floors.
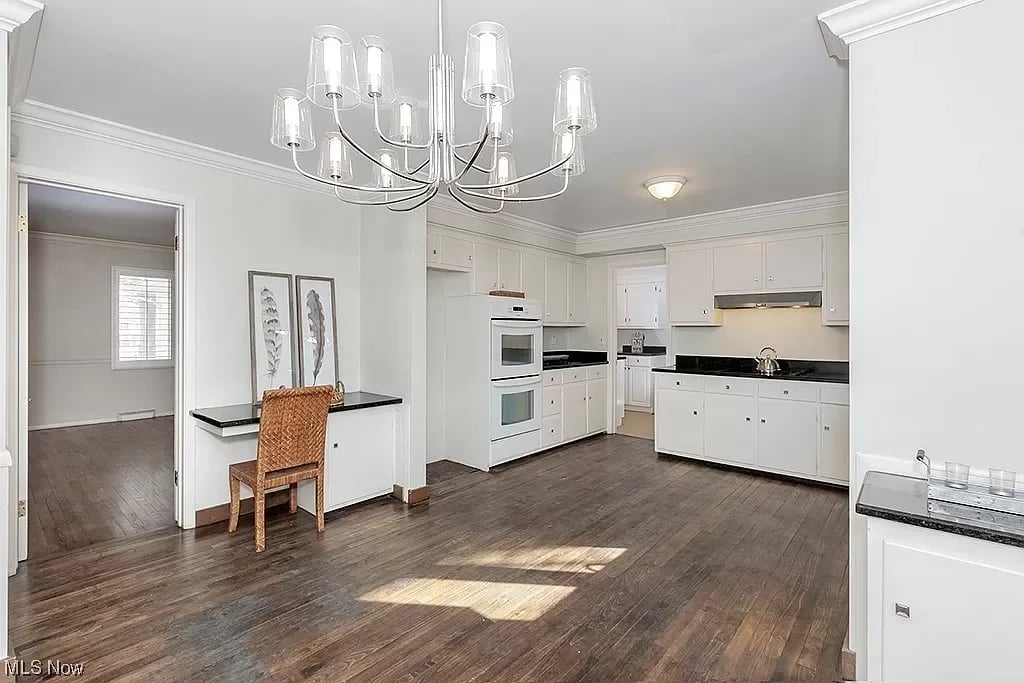
Kitchen and dining area with white cabinetry, black countertops, and a glass-and-chrome chandelier.
Kitchen and dining area with white cabinets, black countertops, and a round wooden table.
Kitchen with white cabinetry, black countertops, a window-side sink, and dark wood-look flooring.
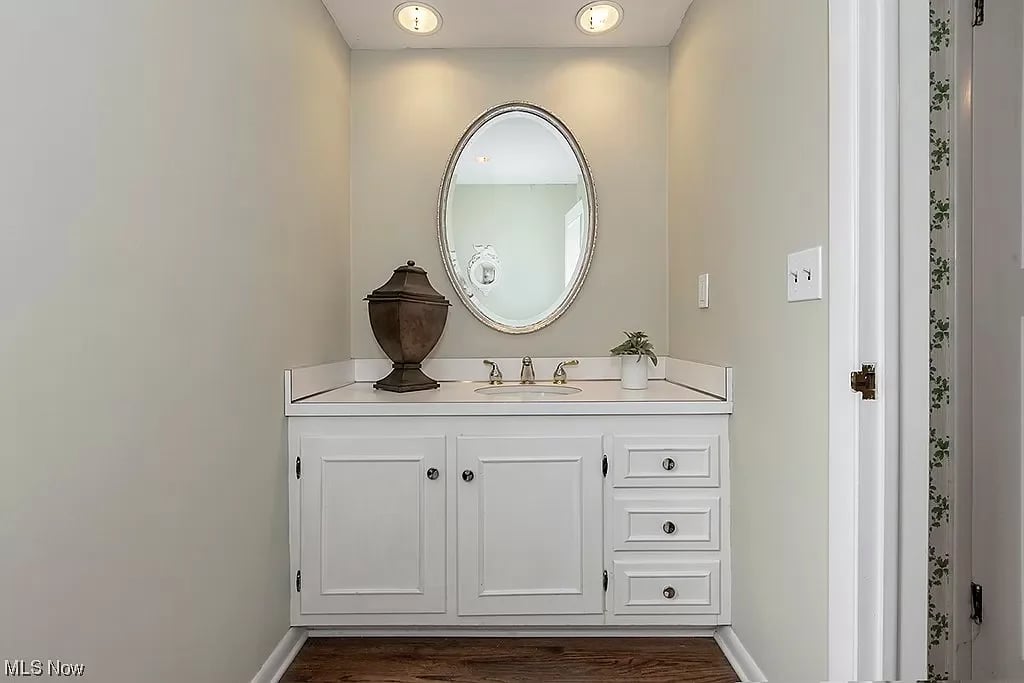
Bathroom vanity with white cabinetry, oval mirror, and dark wood flooring.
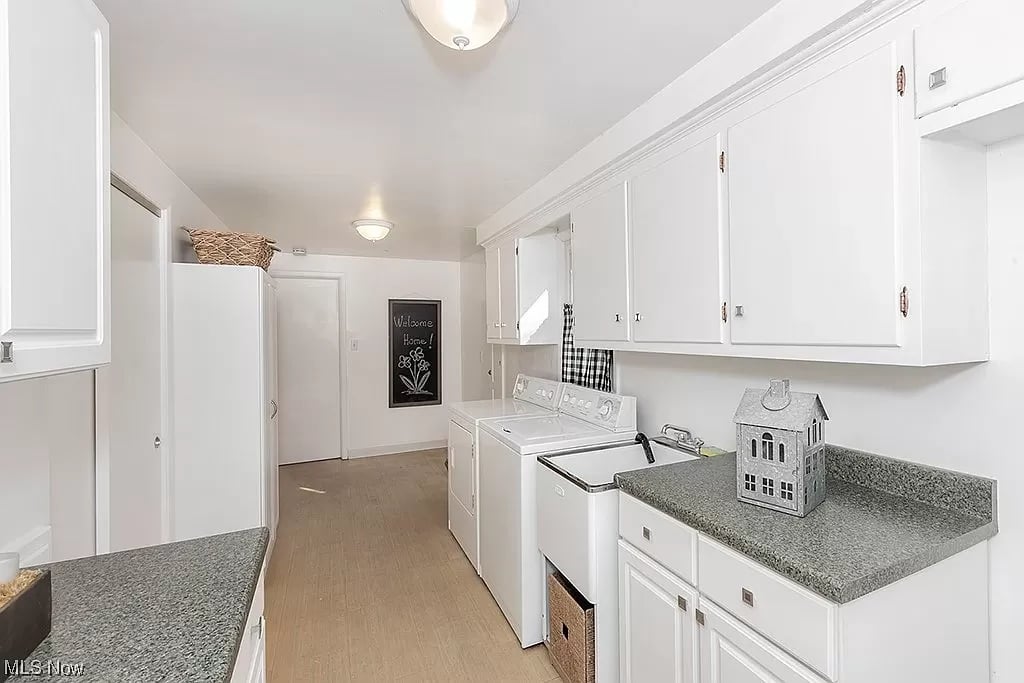
Laundry room with white cabinets, gray countertops, and side-by-side washer and dryer.
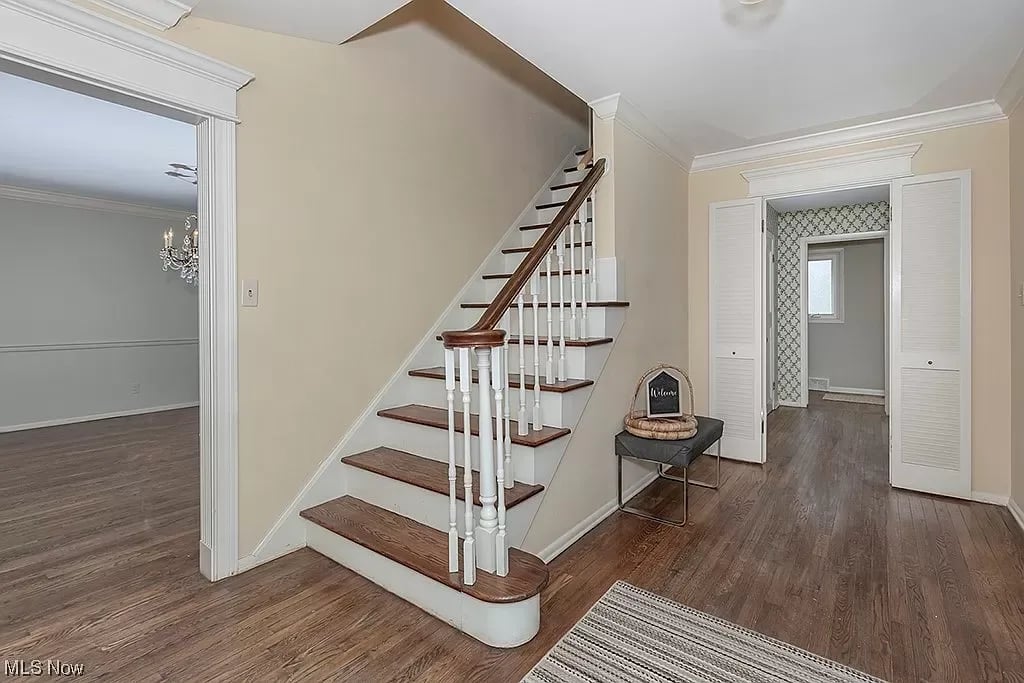
Entry hall with a wood-and-white staircase, hardwood floors, and open doorways to adjoining rooms.
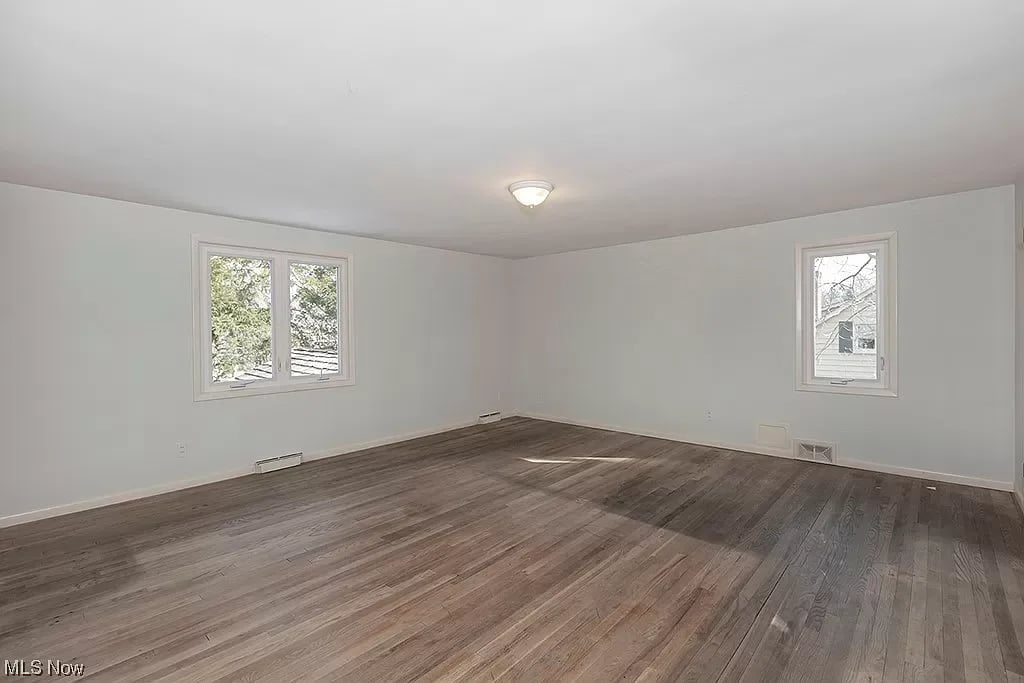
Empty room with wood flooring, white walls, two windows, and a ceiling light.
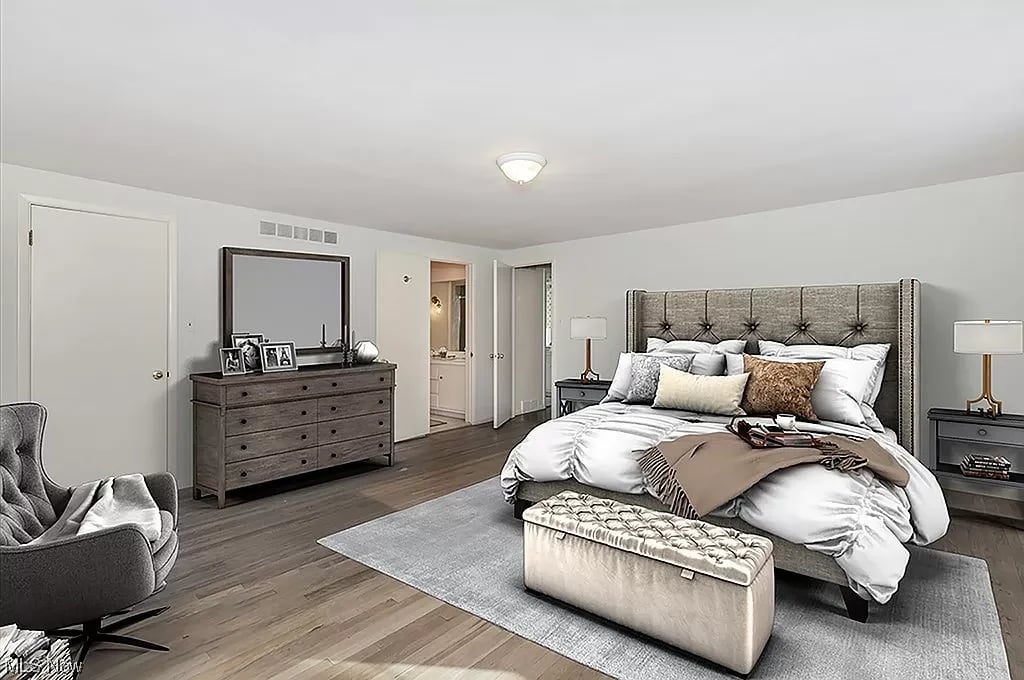
Bedroom with a tufted bed, white layered bedding, a foot bench, and wood-plank flooring.
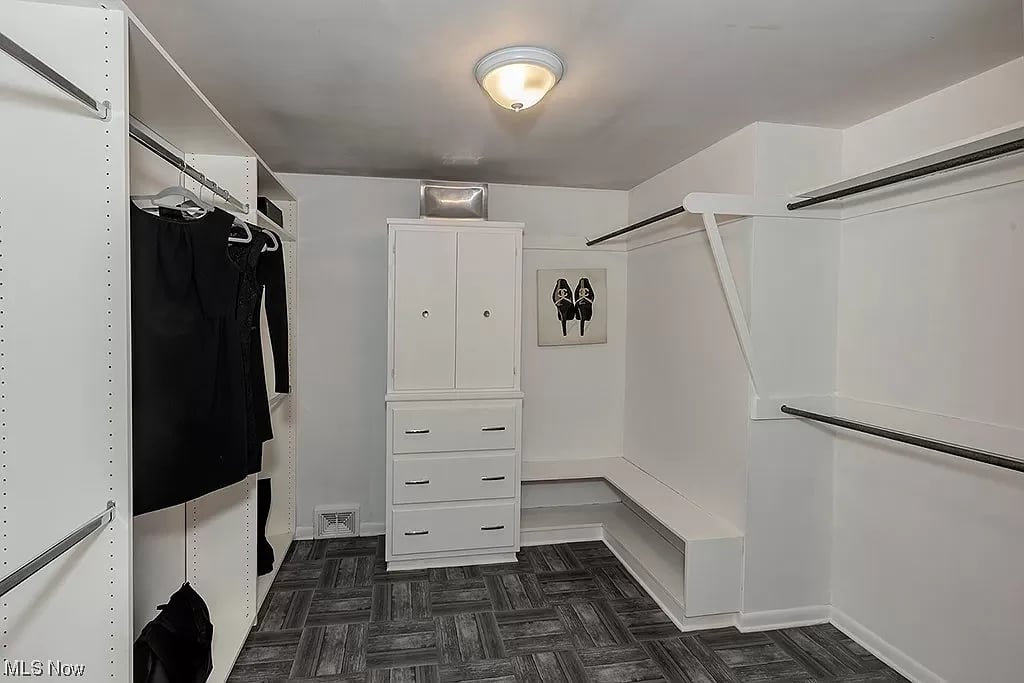
Walk-in closet with white built-ins, bench seating, and dark patterned flooring.
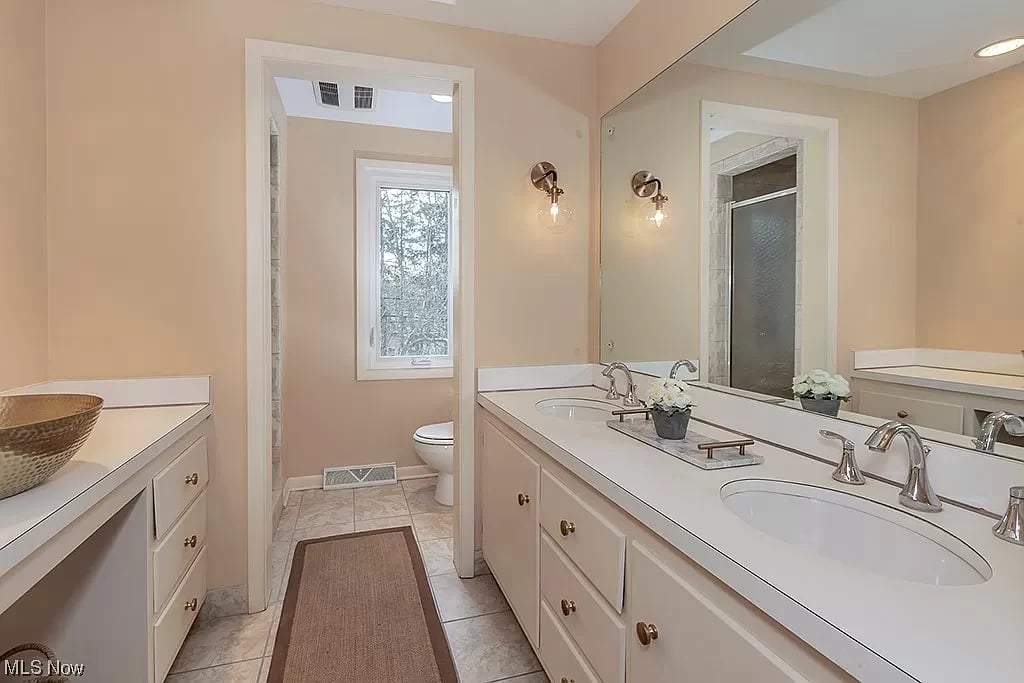
Bathroom with a long double vanity and a separate toilet area with a window.
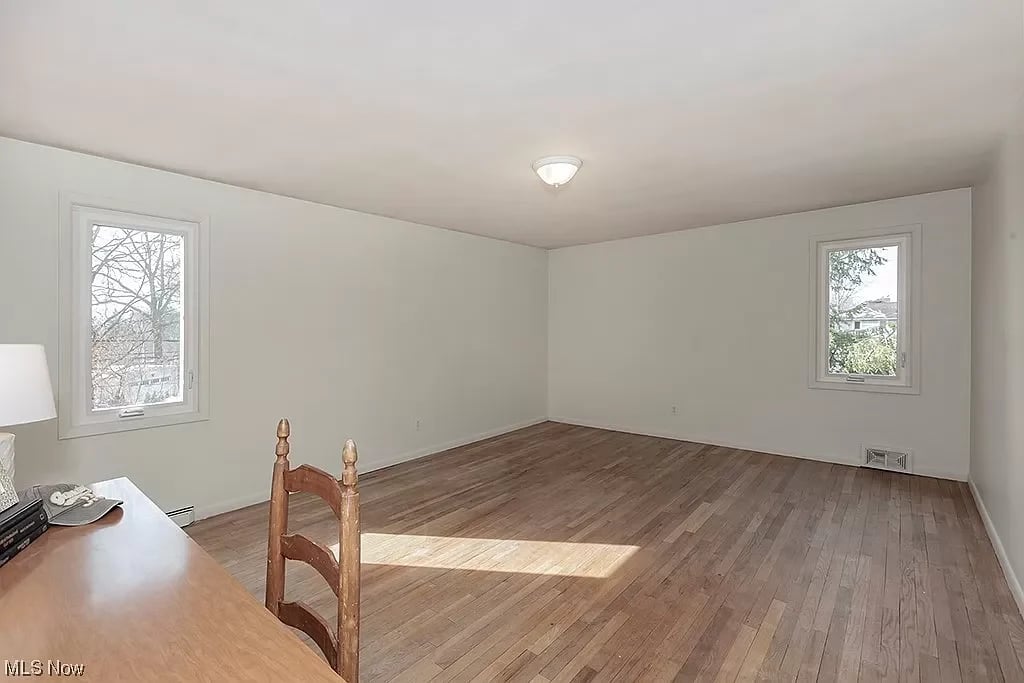
Mostly empty room with hardwood floors, two windows, and sunlight across the floor.
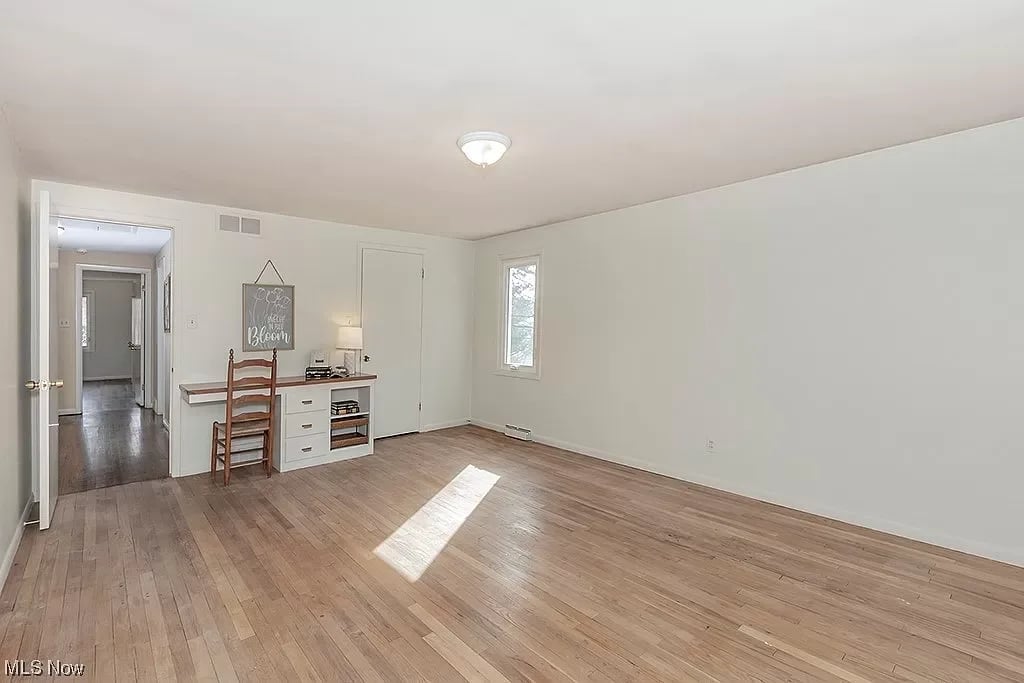
Mostly empty bedroom with hardwood floors and a small desk and chair.
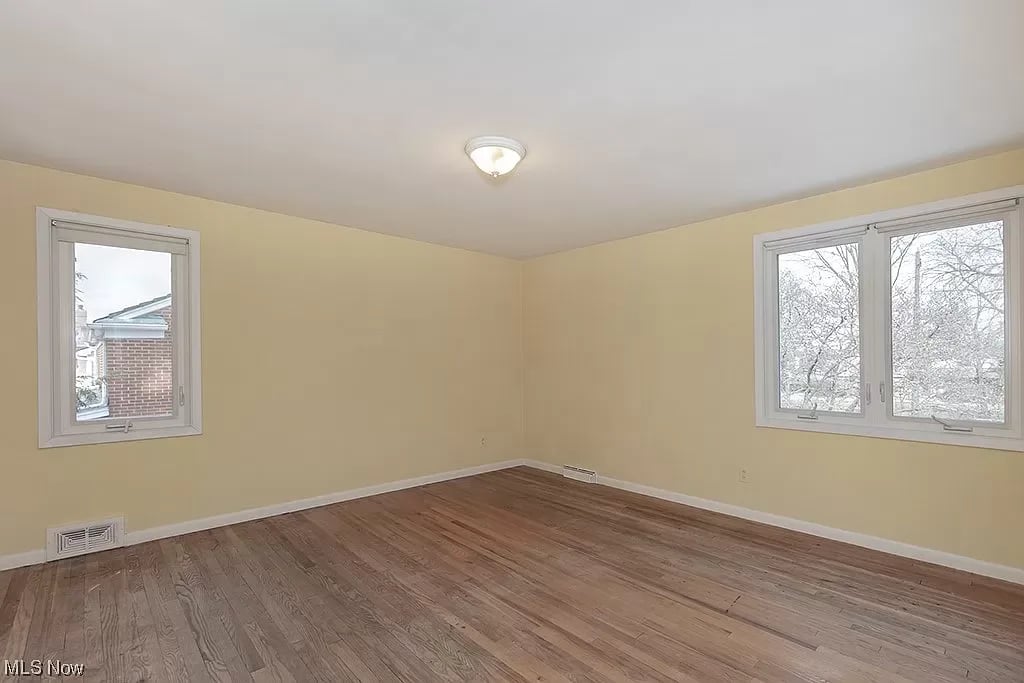
Vacant room with hardwood floors, pale yellow walls, and windows on two sides.
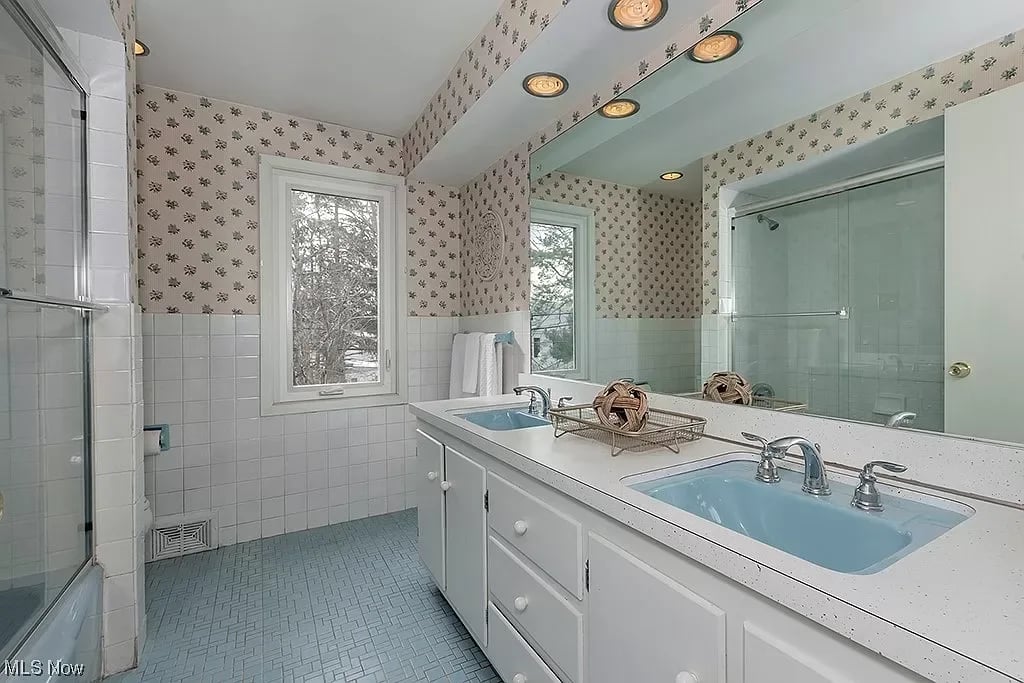
Bathroom with double blue sinks, a large mirror, and a glass-enclosed shower.
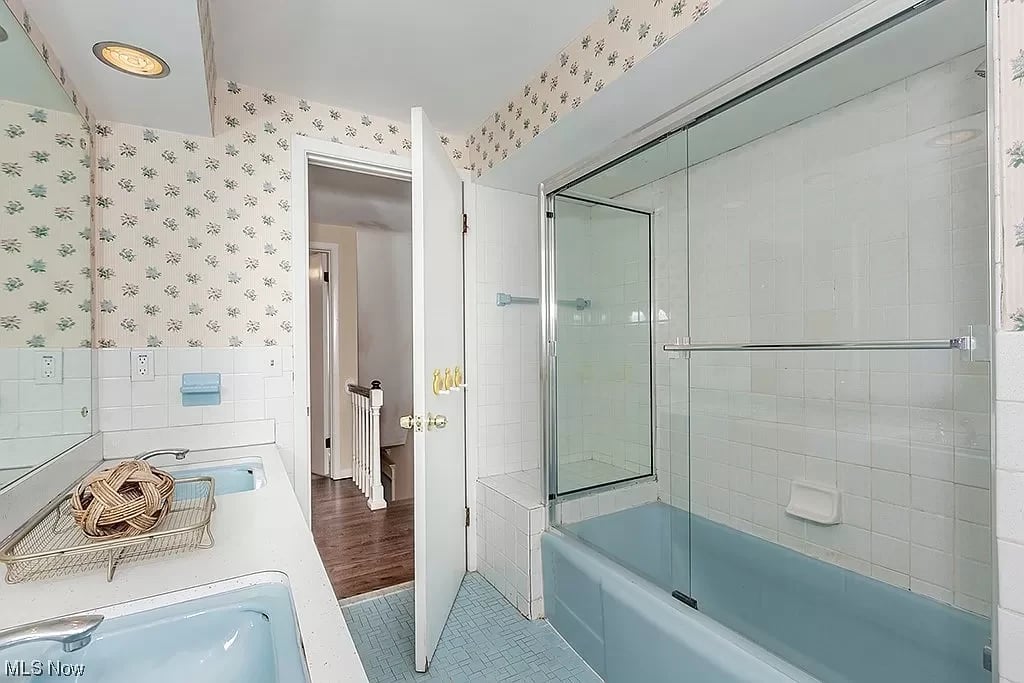
Bathroom with a glass-enclosed tub and shower, pale blue fixtures, and floral wallpaper.
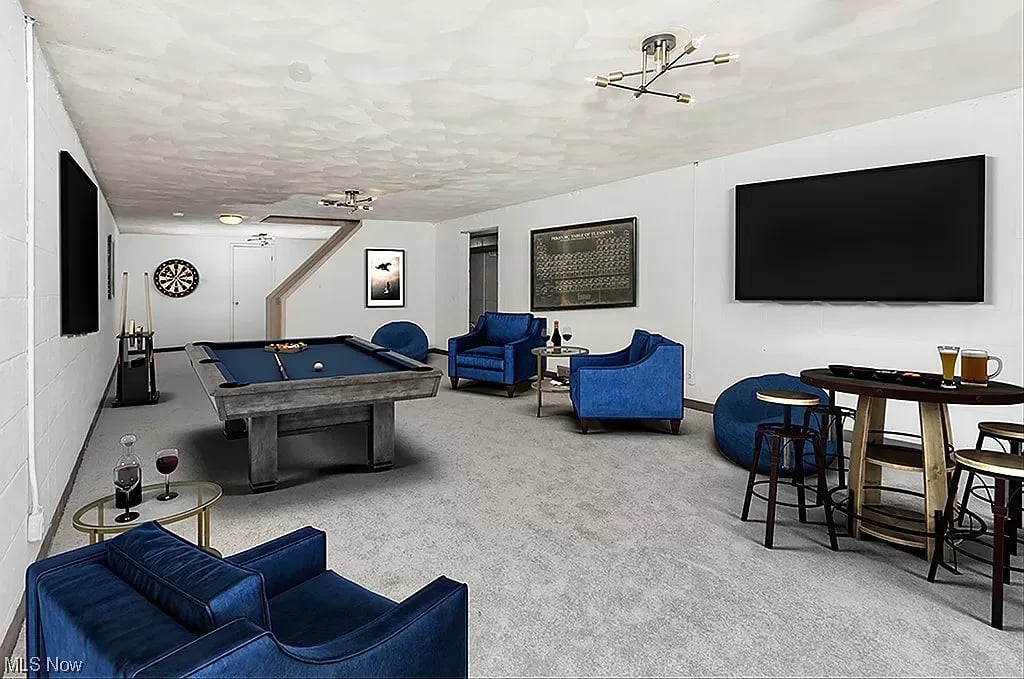
Basement game room with a pool table, dartboard, blue seating, and wall-mounted televisions.
Carpeted basement room with white block walls and a stair opening at the far end.
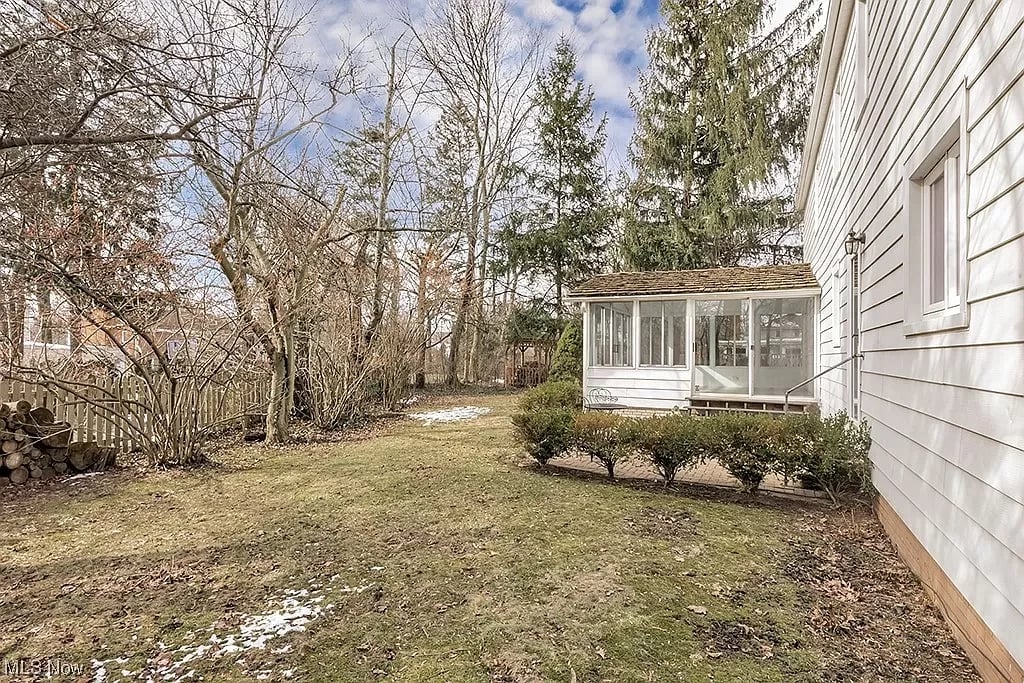
Side yard beside a white house, with a screened sunroom and leafless trees.
VIEW PHOTOS
$349,000

21522 S Woodland Rd

4 Beds 3 Baths 3,634 Sq.Ft. 0.26 Acres

Description

This is a wonderful mid-century home. Spacious and move in ready with $60,000 in improvements in the past 6 months. The layout is fabulous. The photos that you are viewing show the home as it is now, and what it could be with furnishings. There is virtual staging in several of the photos. This home could be absolutely smashing. Midcentury is a wonderful style, and this beautifully built home retains much of the chic original character. The first floor has a living room, family room with fireplace, dining room, sunroom, eat in kitchen, first floor laundry, and half bath. There are 4 bedrooms and 2 full baths on the 2nd floor including a private owner’s suite. The lower level has a finished recreation room and storage. Large rooms, hardwood floors, walk-in closets, and tons of natural light make this house a gem. All new – furnace, A/C, electrical box, hot water tank, driveway, carpeting. Much new painting, hardware. There is a nice yard with a patio and a two car attached garage. This perfect location is minutes to University Circle, the museums district, Little Italy, and downtown. This home is unique as it is walkable, on pretty tree lined streets with sidewalks, to shopping, restaurants and ice cream at the Van Aken District. One is also a bike to the farmers market at Shaker Square on Saturdays.

Share Property

Location

21522 South Woodland Road, Shaker Heights, OH 44122

Status

Pending
Kristine McGee

Kristine McGee

TITLE

REALTOR®

LICENSE

2003010237

Property Amenities

Interior
Flooring Hardwood
Total Bedrooms: 4
Half Bathrooms: 1
Full Bathrooms: 2
Other Interior Features Walk-In Closets
Area & Lot
Lot Area 0.26 Acres
Living area 3,634 Sq.Ft.
MLS® ID 5019689
Year Built 1959
Type Residential
Status Pending
Exterior
Garage Space 2
Finance
Sales Price $349,000
Entry foyer with hardwood floors, striped rug, and staircase beside the open front door.

360 Virtual Tour

Take a tour of this property
image

Schedule a Showing

I would love to show you this beautiful property. Please select your preferred date and time below. I will be in touch shortly to confirm your appointment.

Schedule a Showing

I would love to show you this beautiful property. Please select your preferred date and time below. I will be in touch shortly to confirm your appointment.

Thank you for your interest in 21522 South Woodland Road, Shaker Heights, OH 44122. We are reviewing your request and will be in touch shortly!

Mortgage Calculator

Estimate your monthly mortgage payment, including the principal and interest, property taxes, and HOA. Adjust the values to generate a more accurate rate.

All estimates are provided for informational purposes only. Actual amounts may vary.
$0,000 Your Payment 20 15 65
$0,000 Your Payment

Shaker Heights

Work With Kristine

Kristine assists clients with the sale and purchase of property in the entire Cleveland area. She is extremely knowledgeable, personable, ethical, and professional. Her communication skills are excellent.