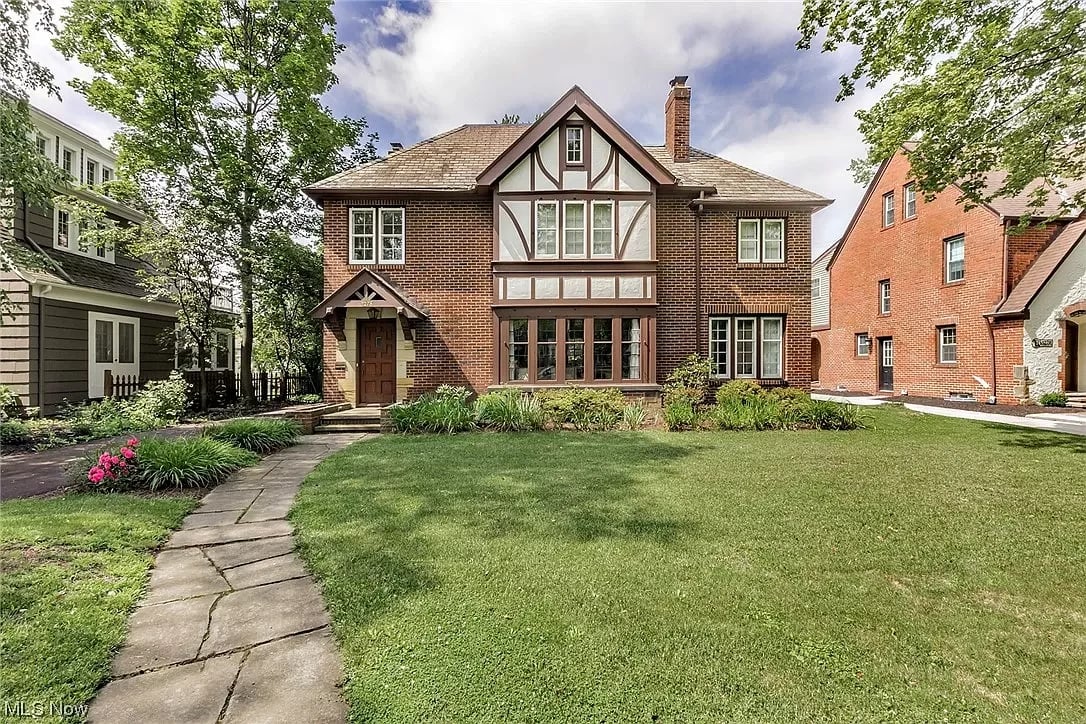
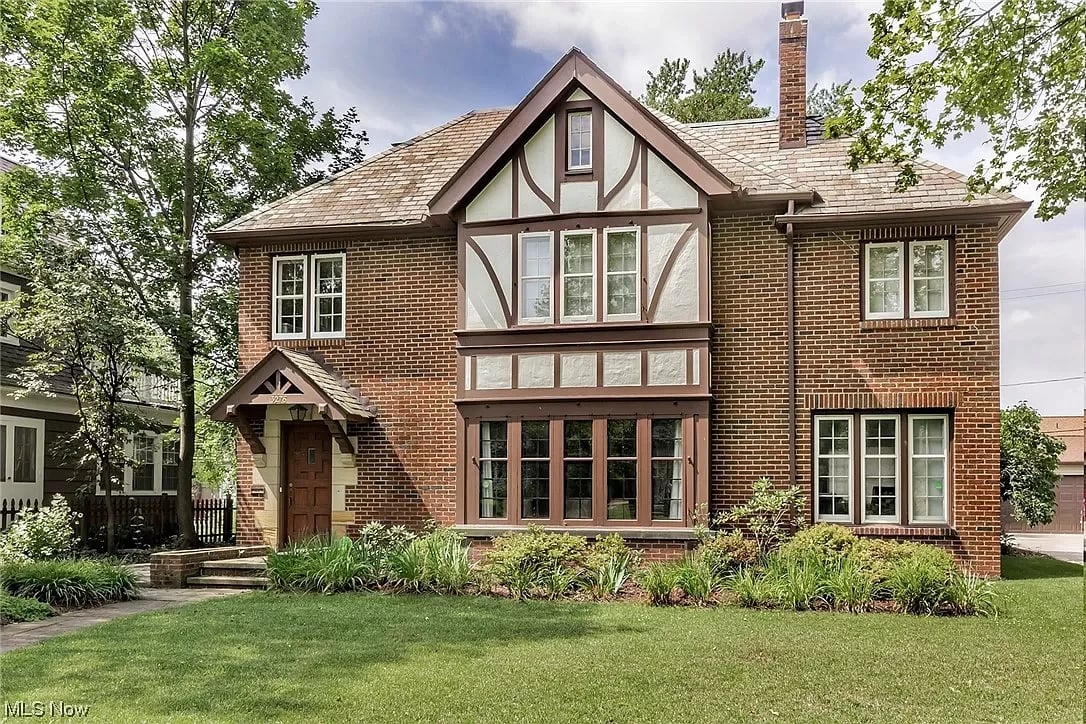

Red-brick Tudor-style home with half-timbered detailing, a stone walkway, and a broad front lawn.
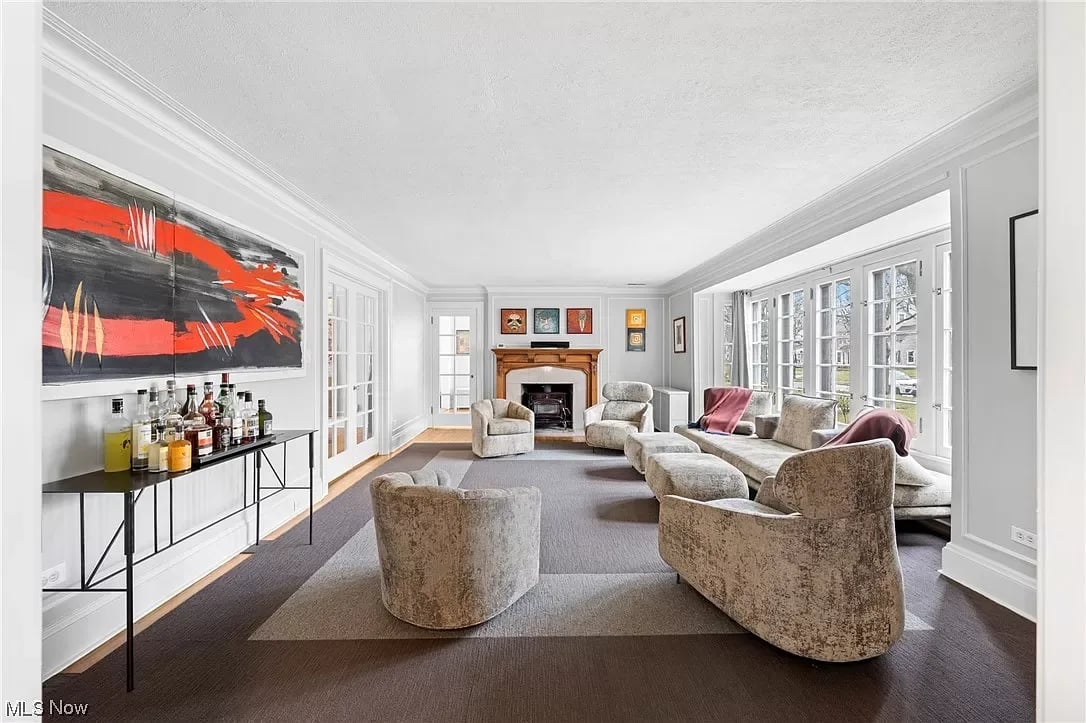
Furnished living room with a fireplace, large windows, and bold abstract artwork.
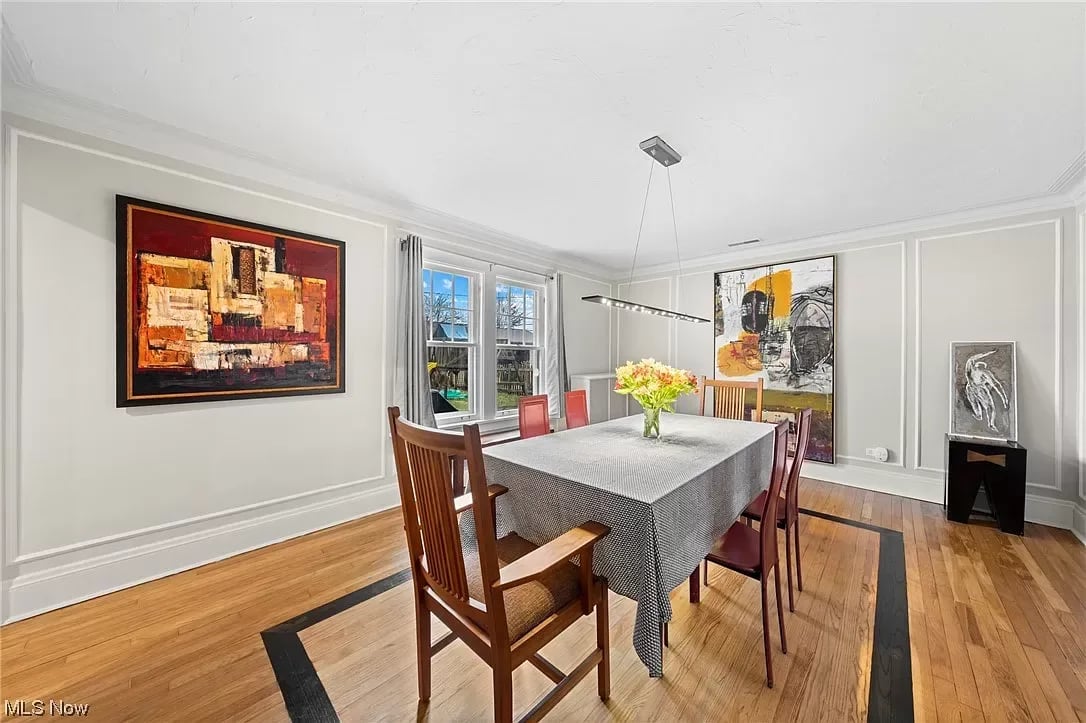
Dining room with a table, wooden chairs, hardwood floors, and large abstract artwork.
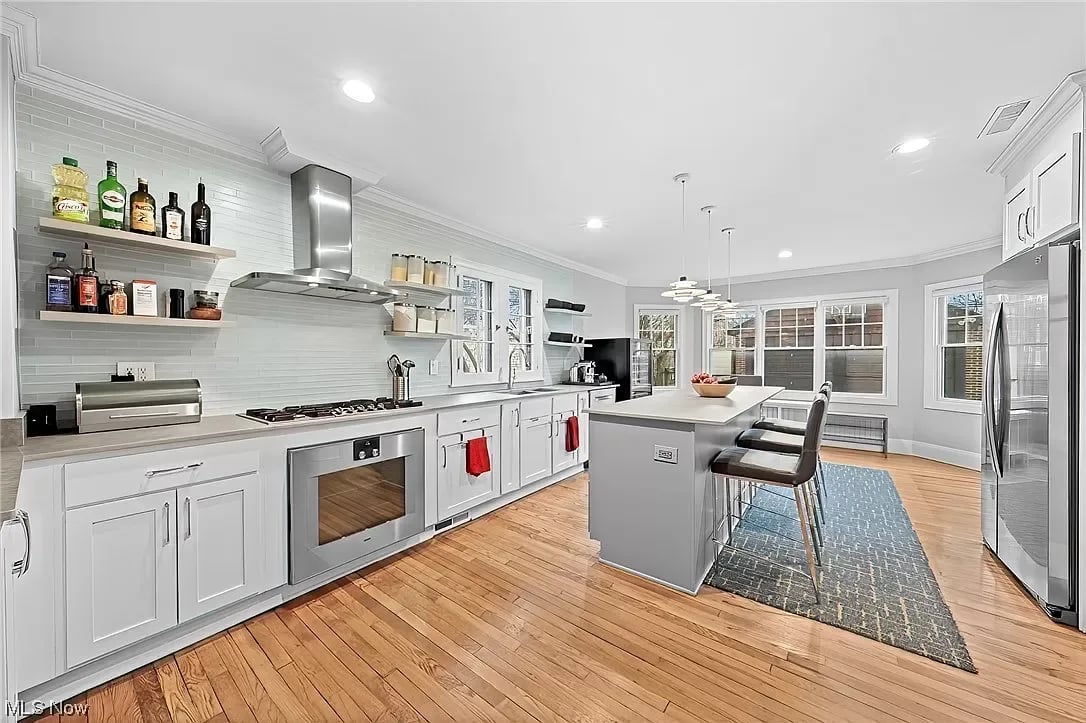
Kitchen with a long island, white cabinetry, stainless steel appliances, and hardwood floors.
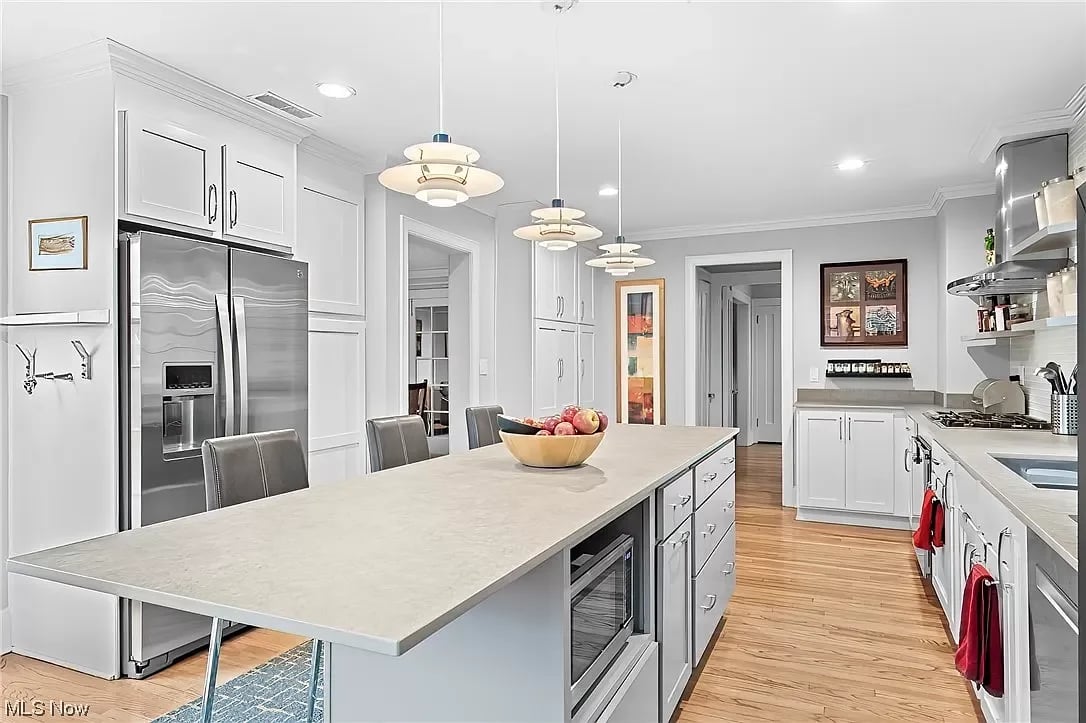
Bright kitchen with a large white island, stainless steel appliances, and hardwood floors.
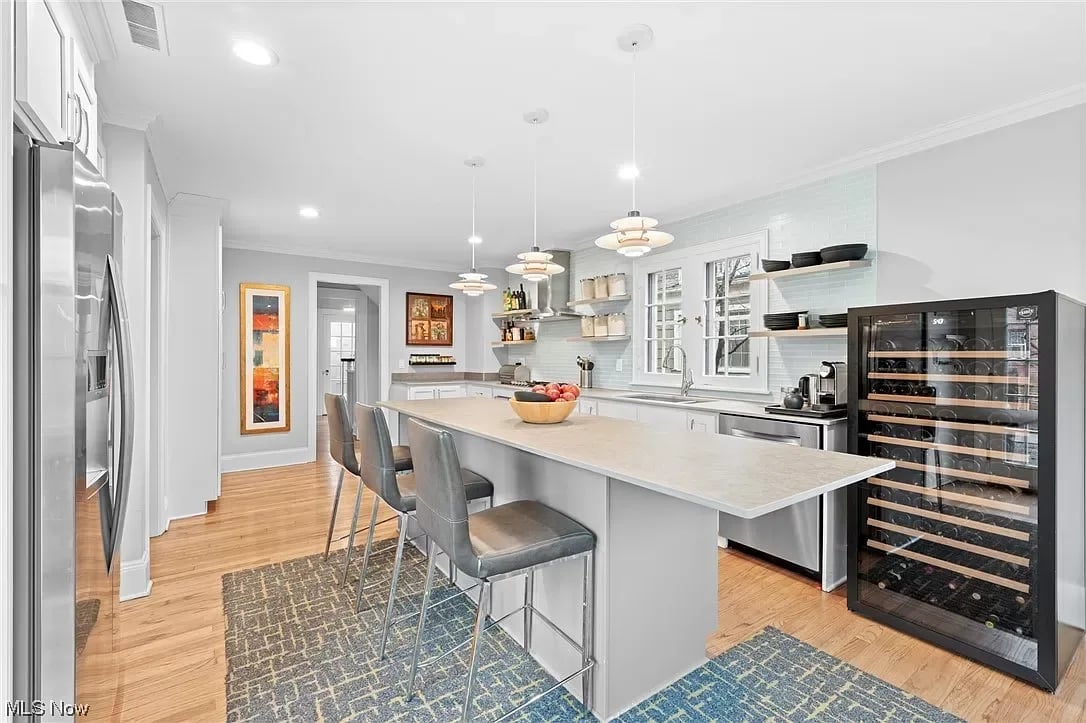
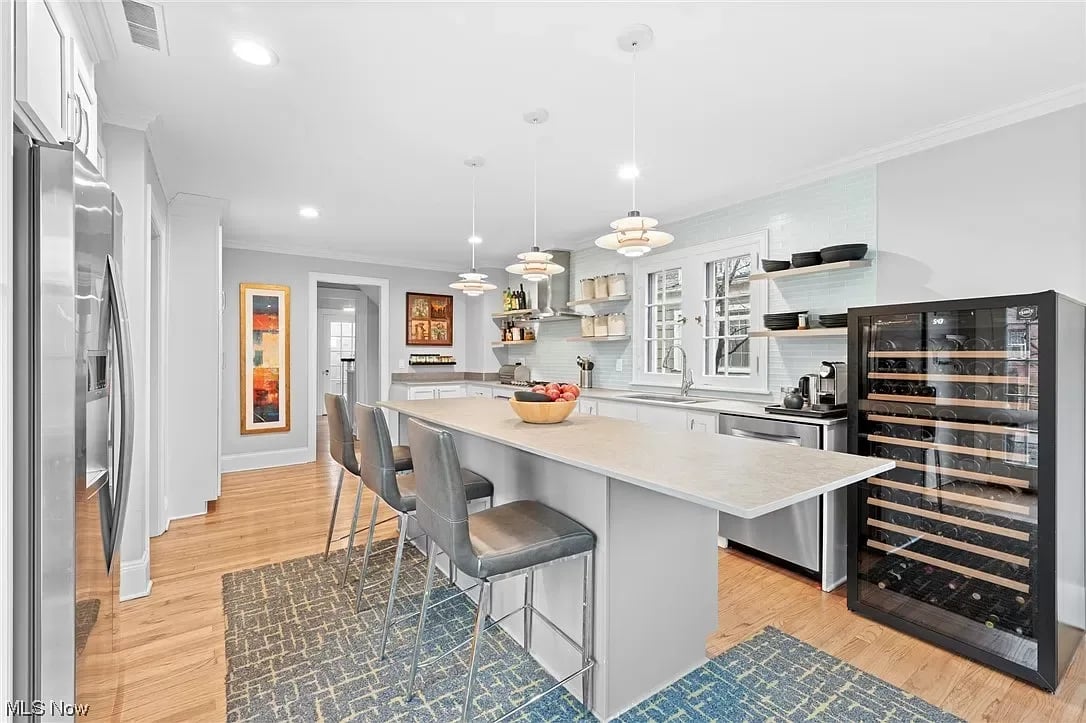
Bright kitchen with a long island, pendant lights, and glass-front wine refrigerator.
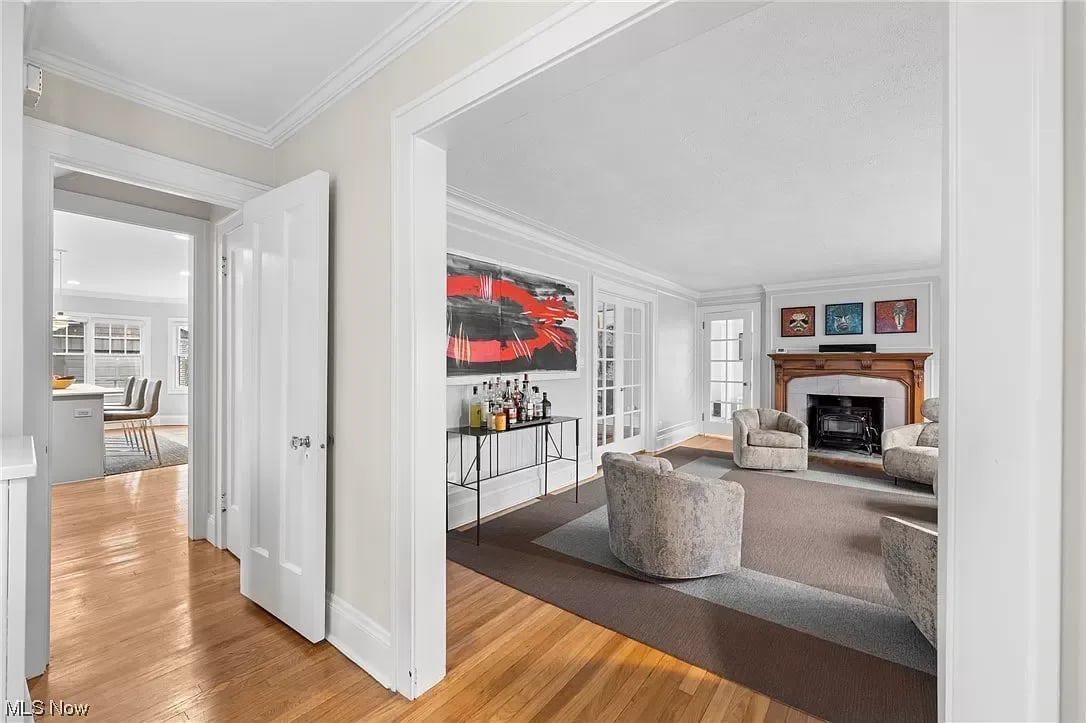
Living room with a fireplace, gray chairs, colorful artwork, and a view into the dining area.
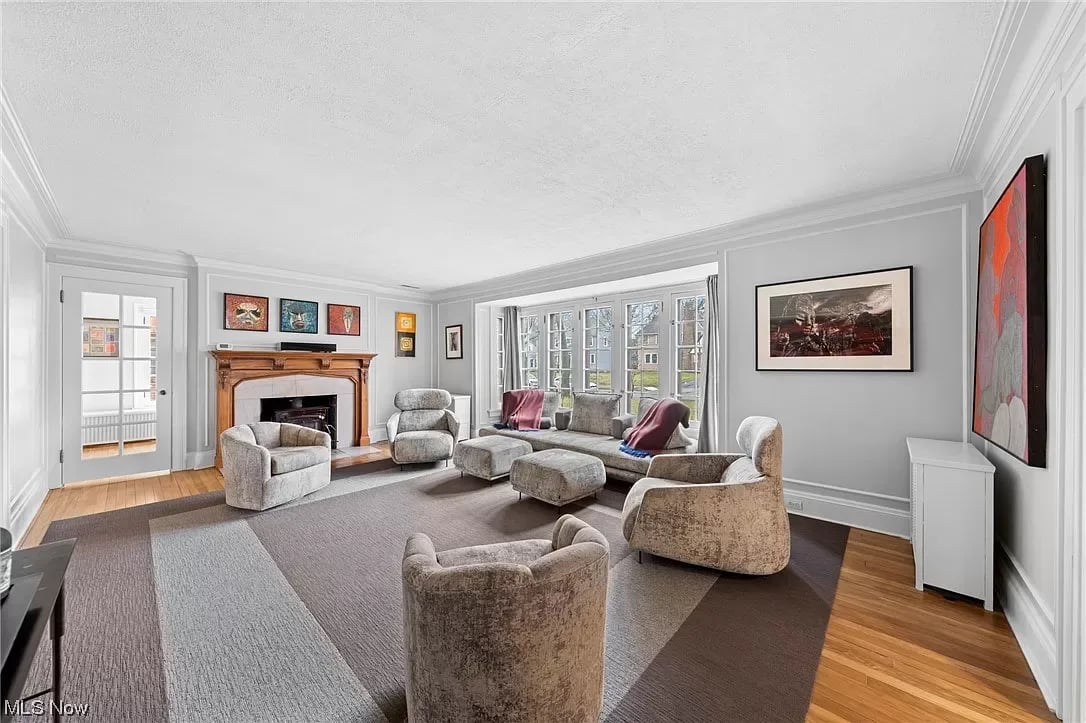
Living room with a wood fireplace, bay windows, and neutral seating.
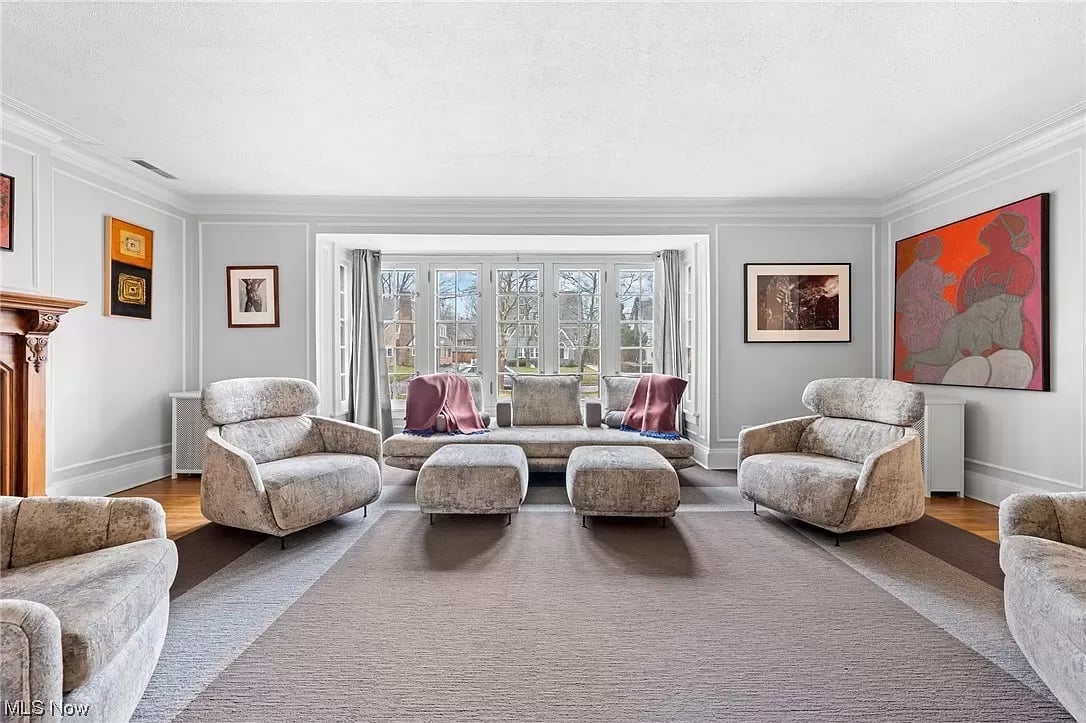
Living room with a large bay window, gray walls, and contemporary upholstered seating.
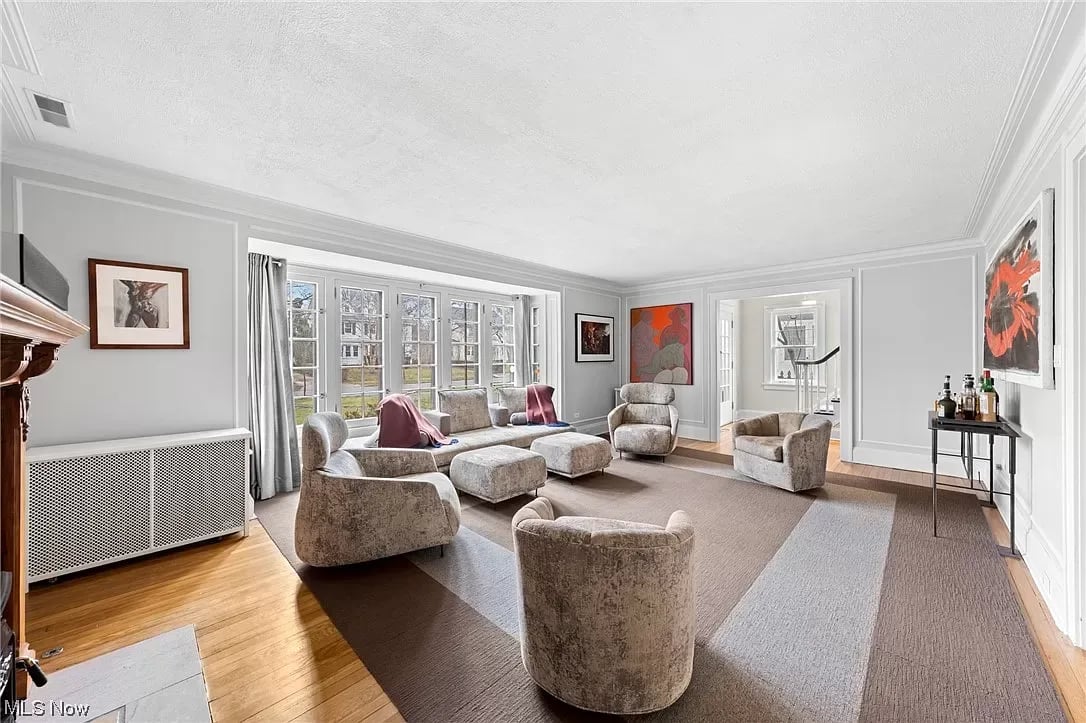
Living room with a wall of divided-light windows, neutral seating, and hardwood floors.
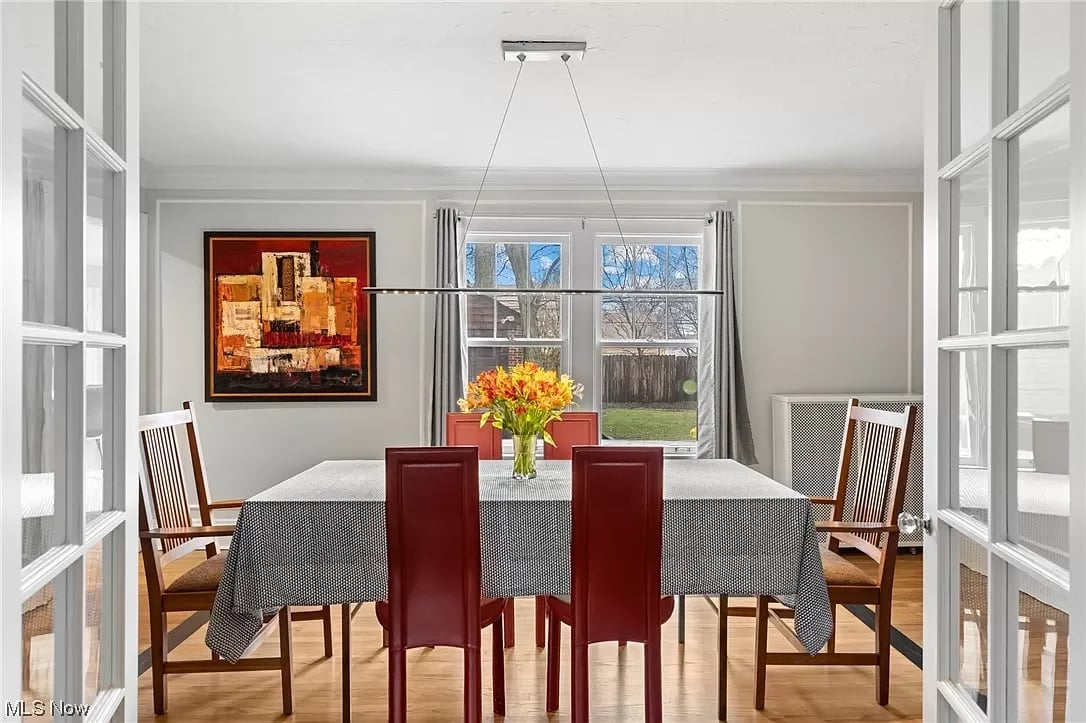
Dining room with a patterned tablecloth, burgundy chairs, orange flowers, and large windows.
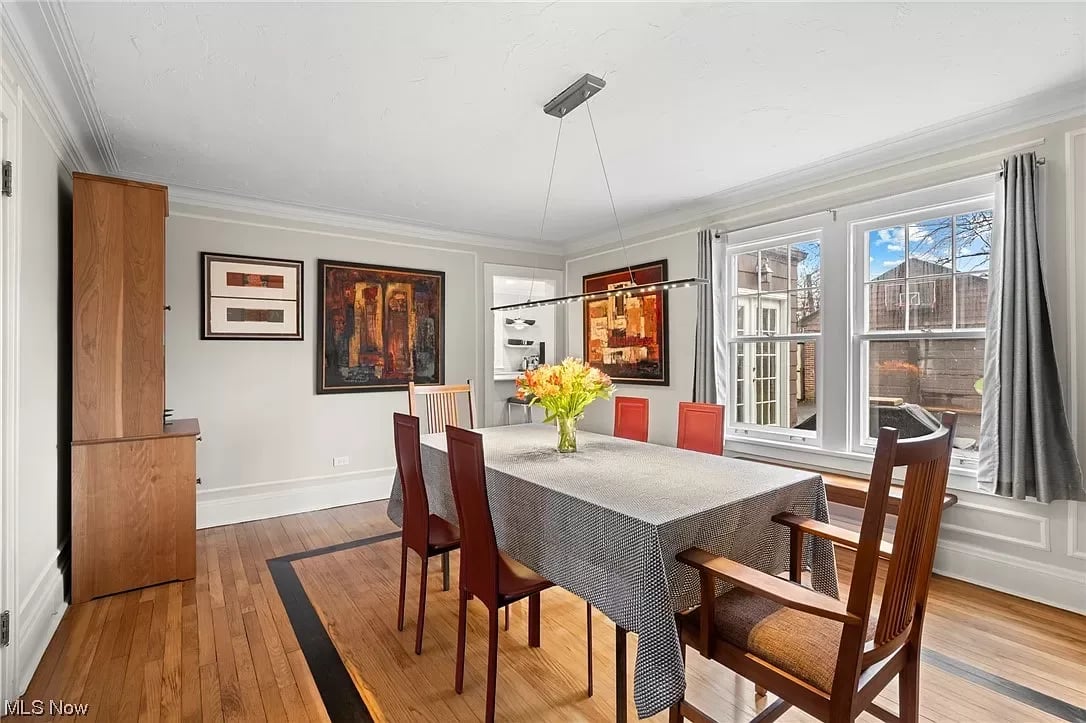
Dining room with a long table, wooden chairs, framed artwork, and large patio-facing windows.
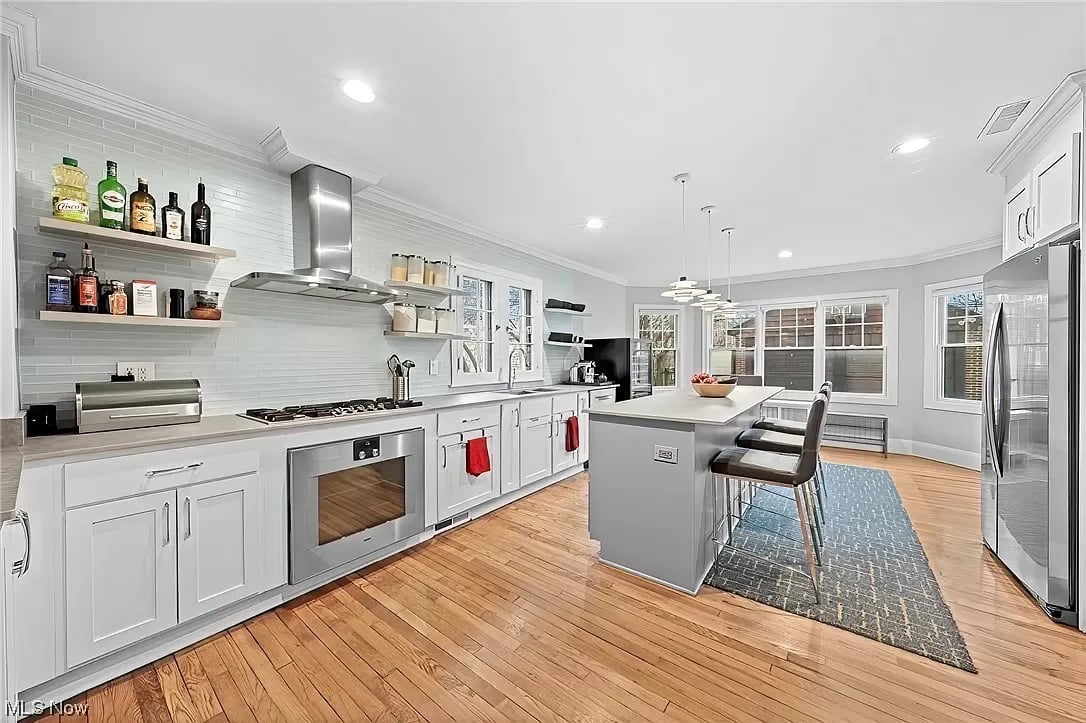
Bright kitchen with white cabinets, stainless steel appliances, a large island, and hardwood floors.
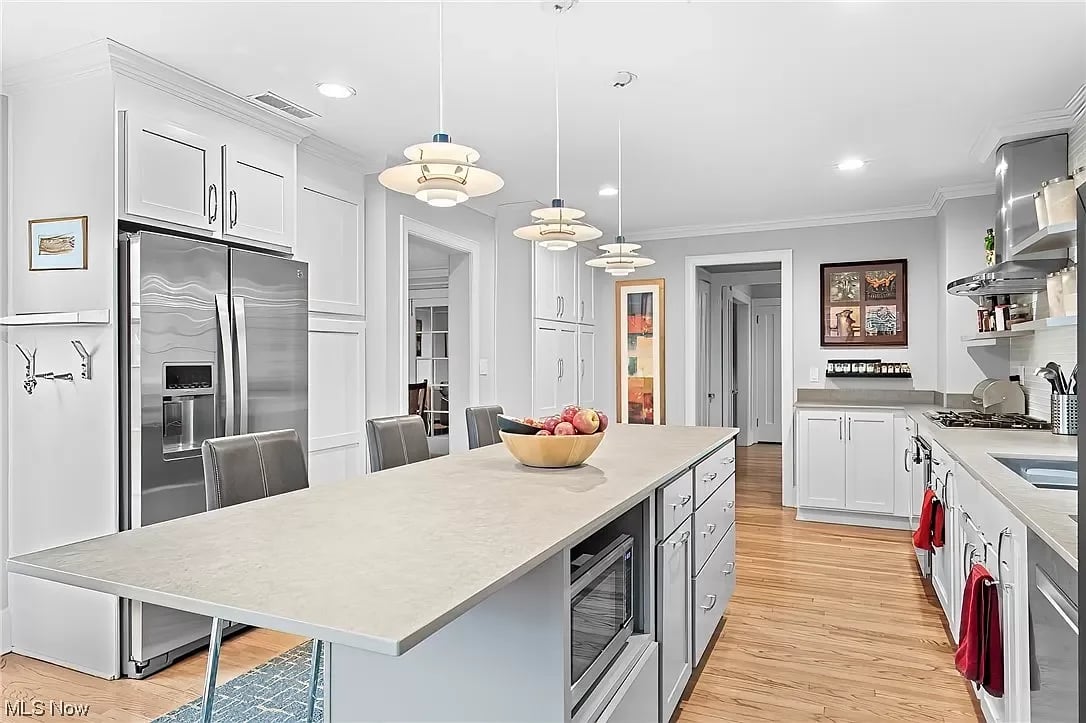
Kitchen with a large white island, stainless steel appliances, pendant lights, and hardwood floors.
Kitchen with a long island, gray bar stools, pale blue tile backsplash, and glass-front wine refrigerator.
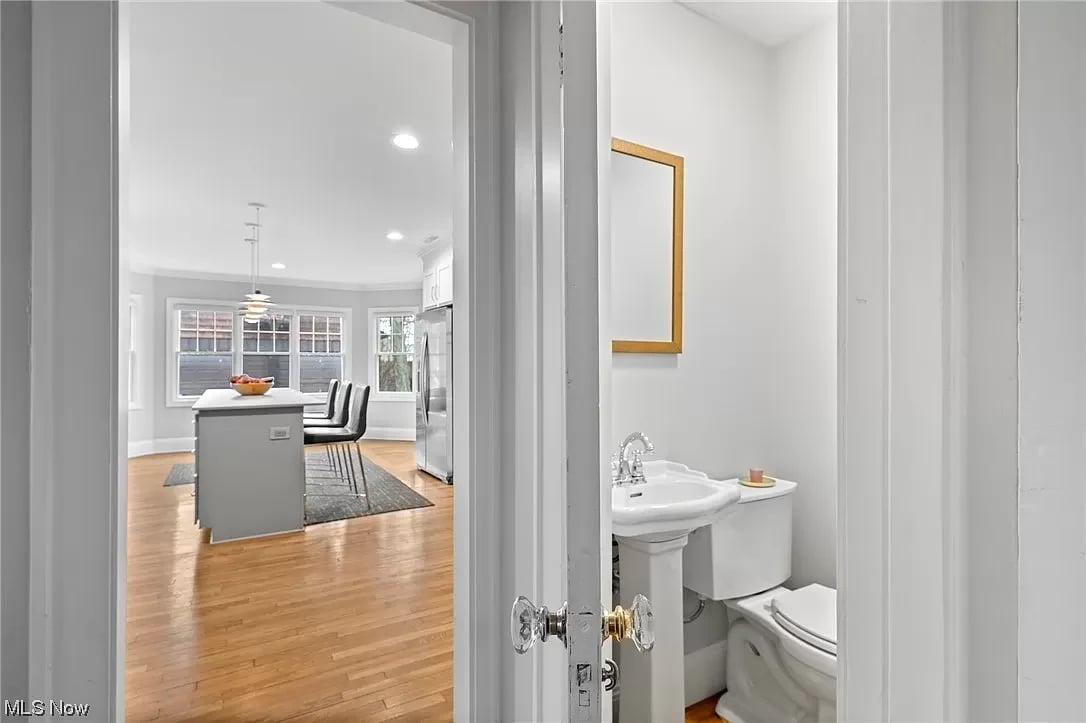
Half bathroom with a pedestal sink and toilet, opening onto a bright kitchen with hardwood floors.
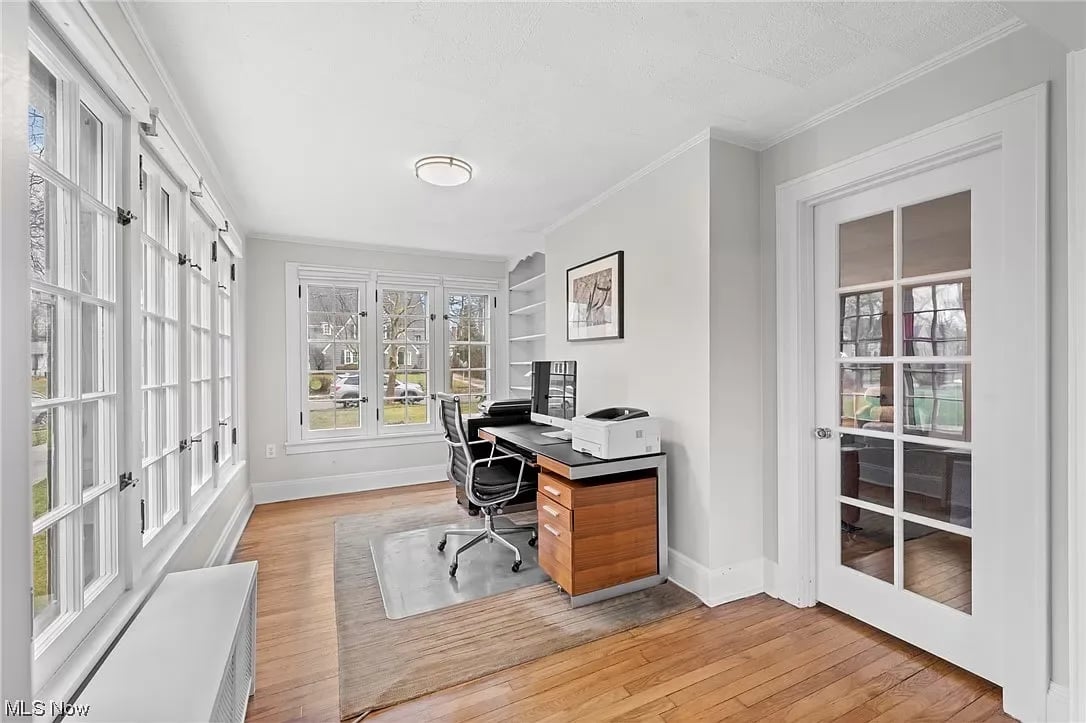
Bright home office with a wood desk, rolling chair, and tall windows along one wall.
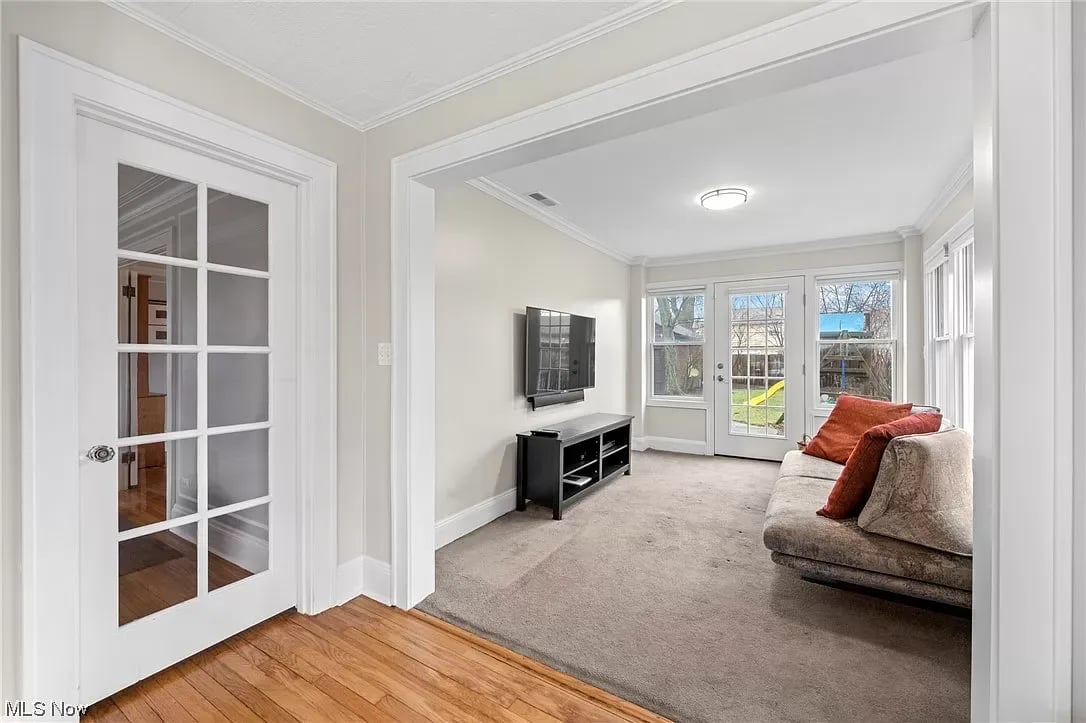
Living room with a gray sofa, wall-mounted TV, and glass doors to the backyard.
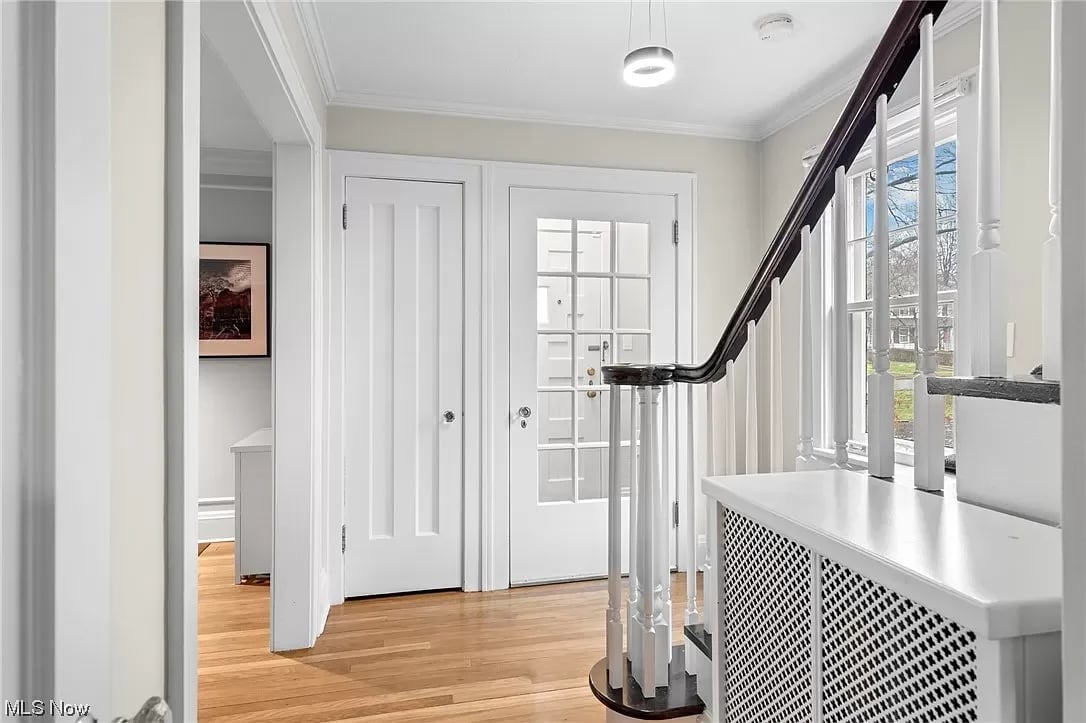
Entry foyer with hardwood floors, glass-paneled front door, and staircase with white balusters.
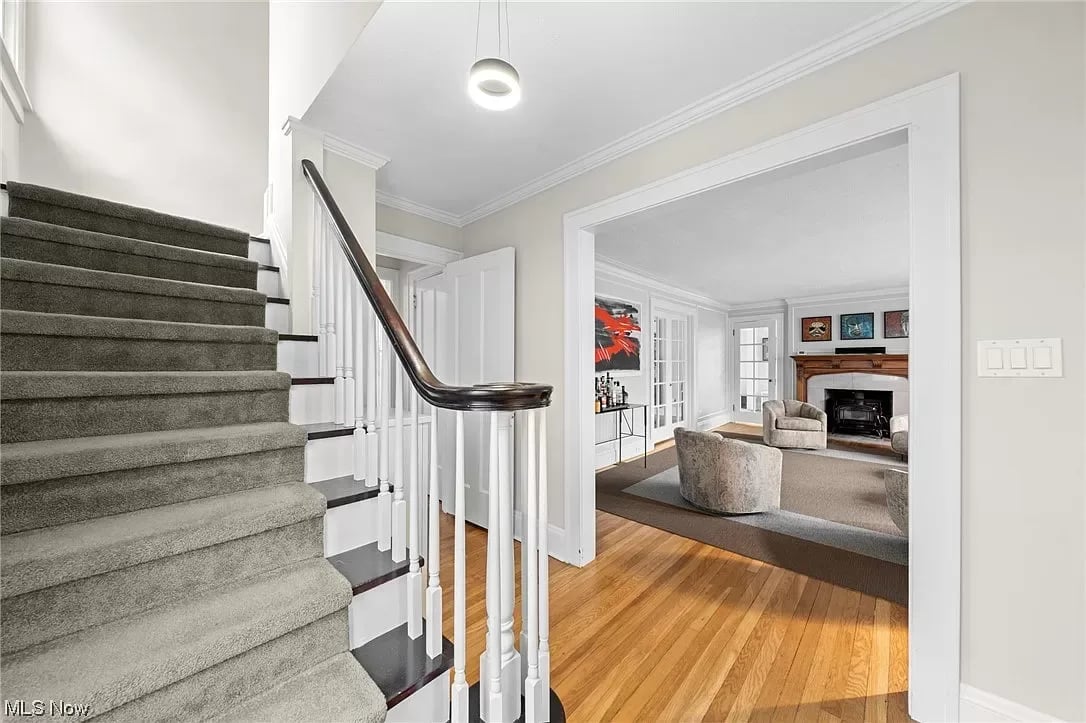
Carpeted staircase beside a hardwood entry, with a furnished living room and fireplace beyond.
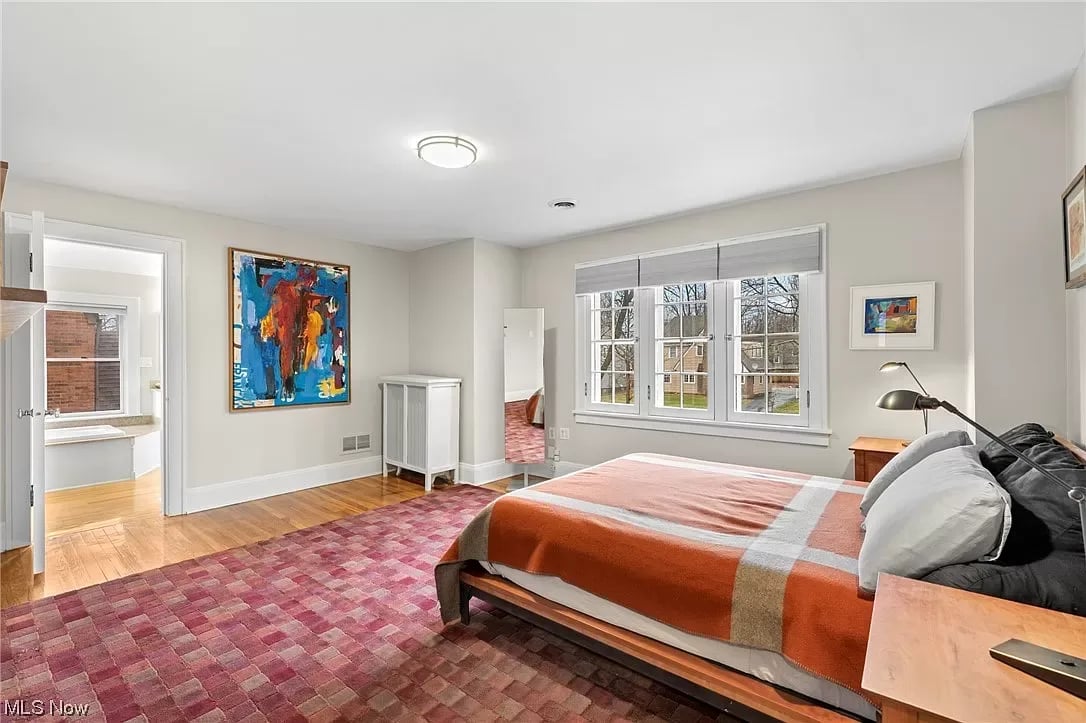
Bedroom with a large orange-and-gray bedspread, pink patterned rug, and wide multi-pane window.
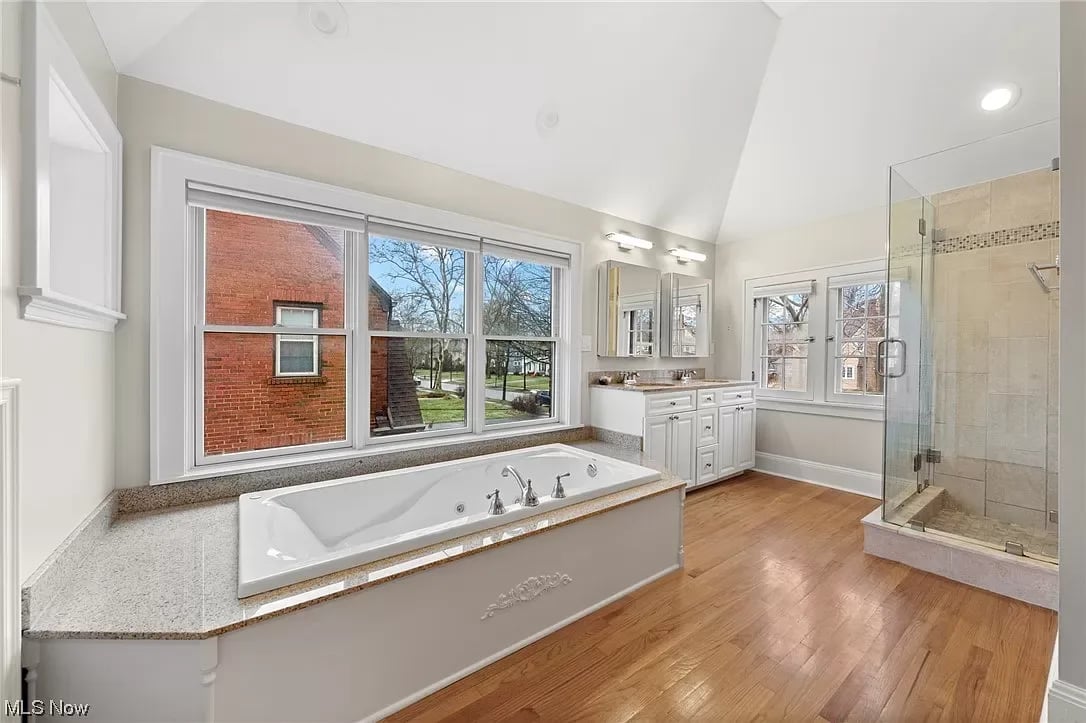
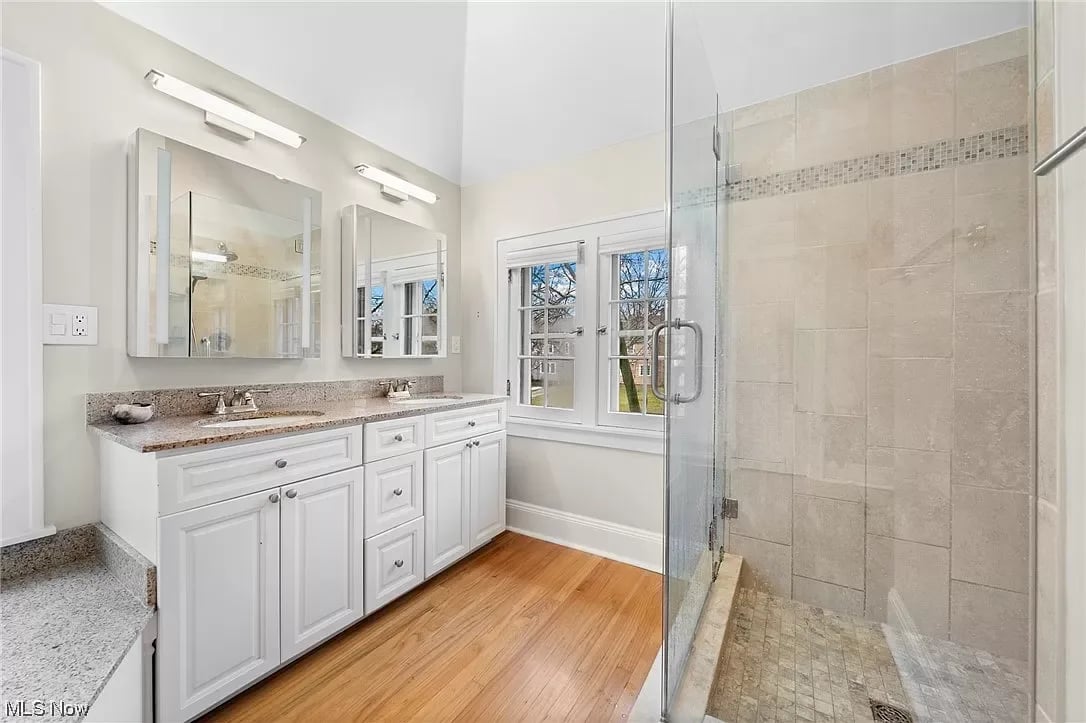
Spacious bathroom with a soaking tub beneath large windows and a glass-enclosed tiled shower.
Bathroom with a double-sink vanity and a glass-enclosed tiled shower.
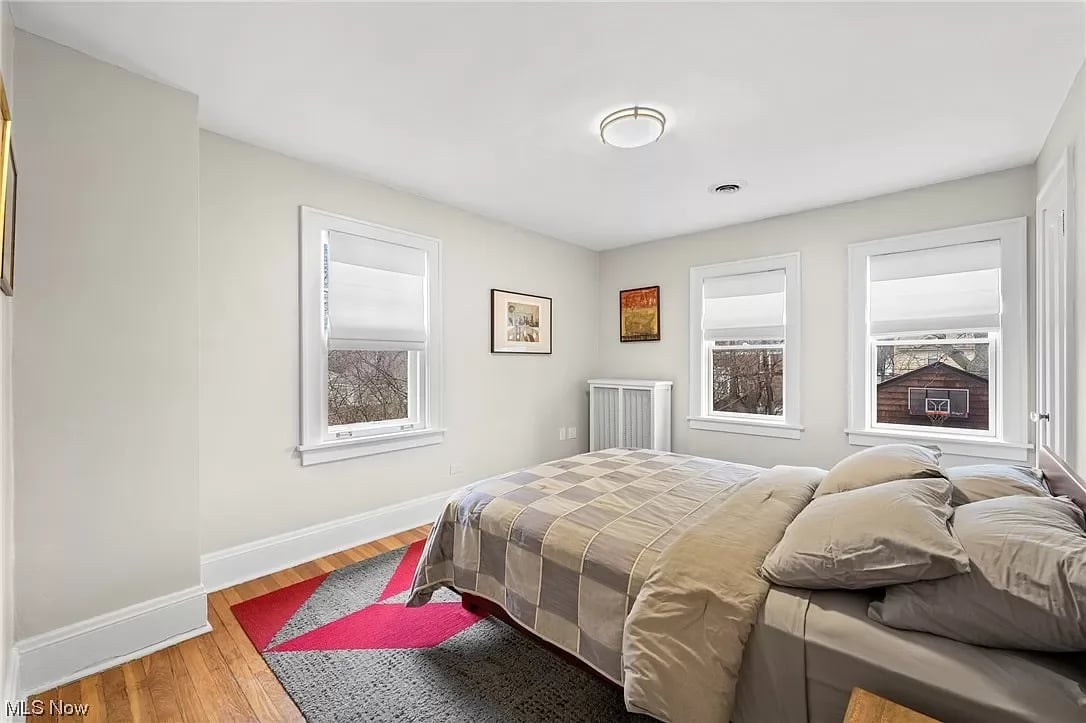
Furnished bedroom with a large bed, hardwood floors, and three windows with white shades.
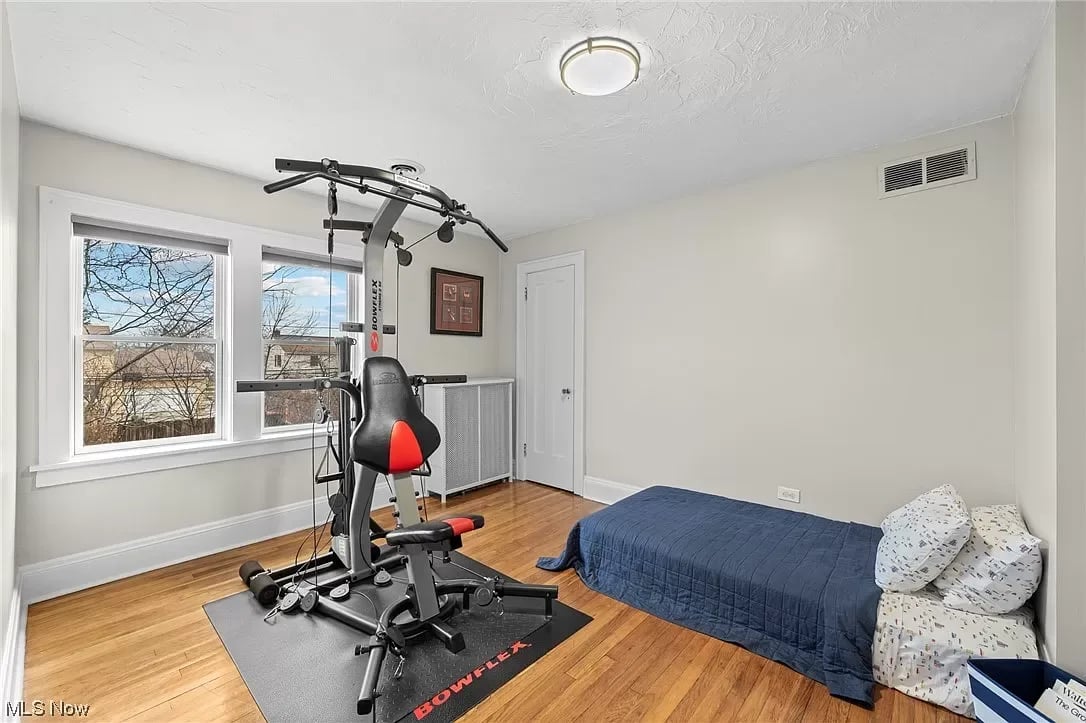
Bedroom home gym with a Bowflex machine, blue-covered bed, hardwood floors, and two windows.
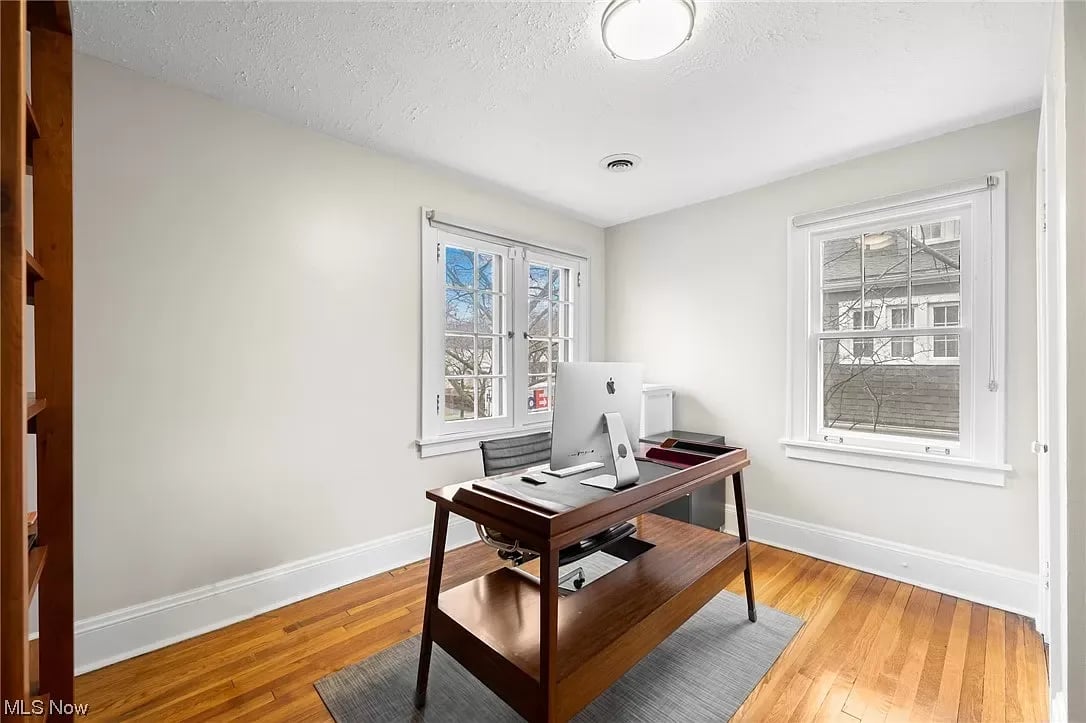
Home office with a dark wood desk, computer, and two sets of white-trimmed windows.
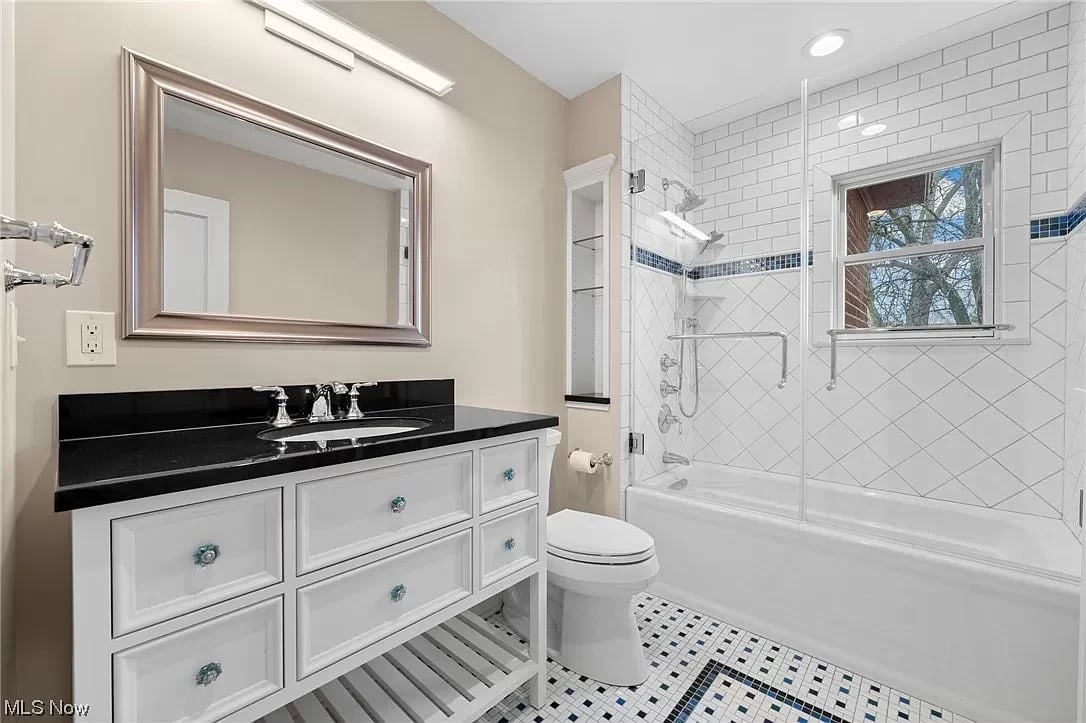
Bathroom with a white vanity and black countertop beside a tiled tub and shower with a window.
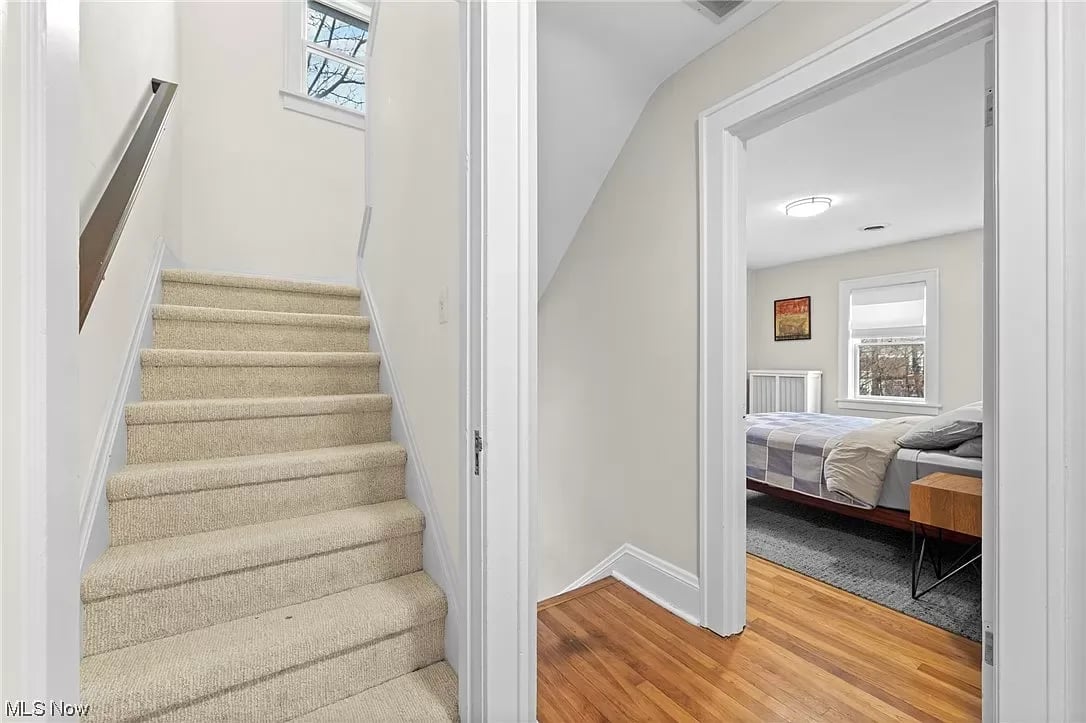
Carpeted staircase beside a hallway opening into a furnished bedroom with hardwood flooring.
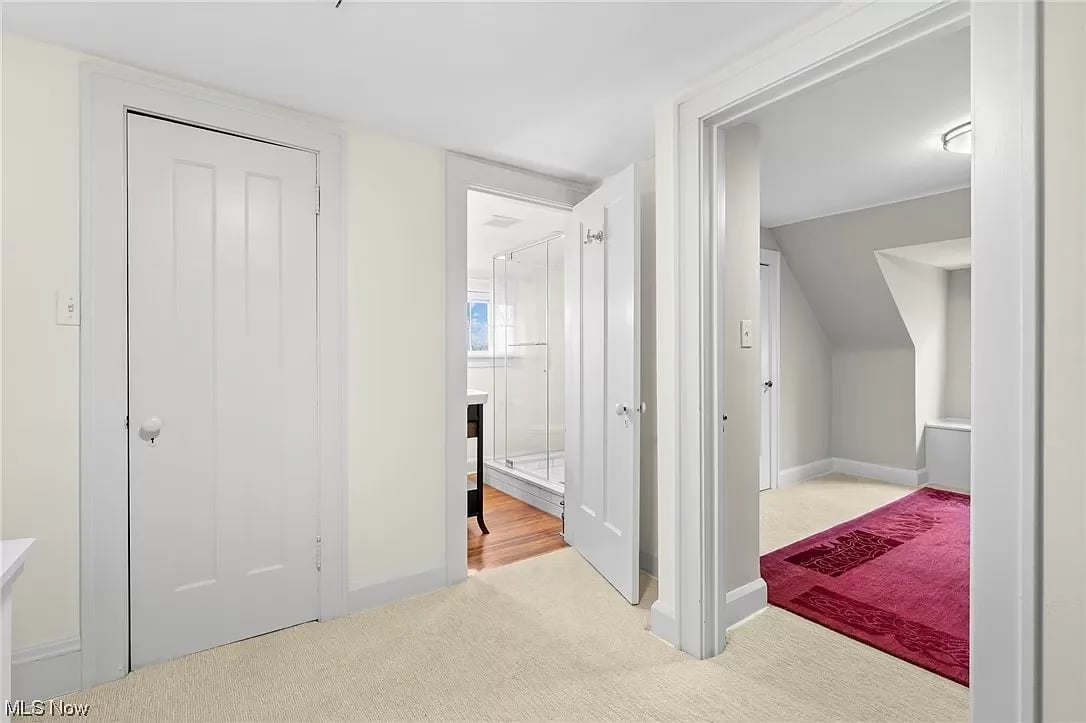
Carpeted hallway with open bathroom and sloped-ceiling room, furnished with a red rug.
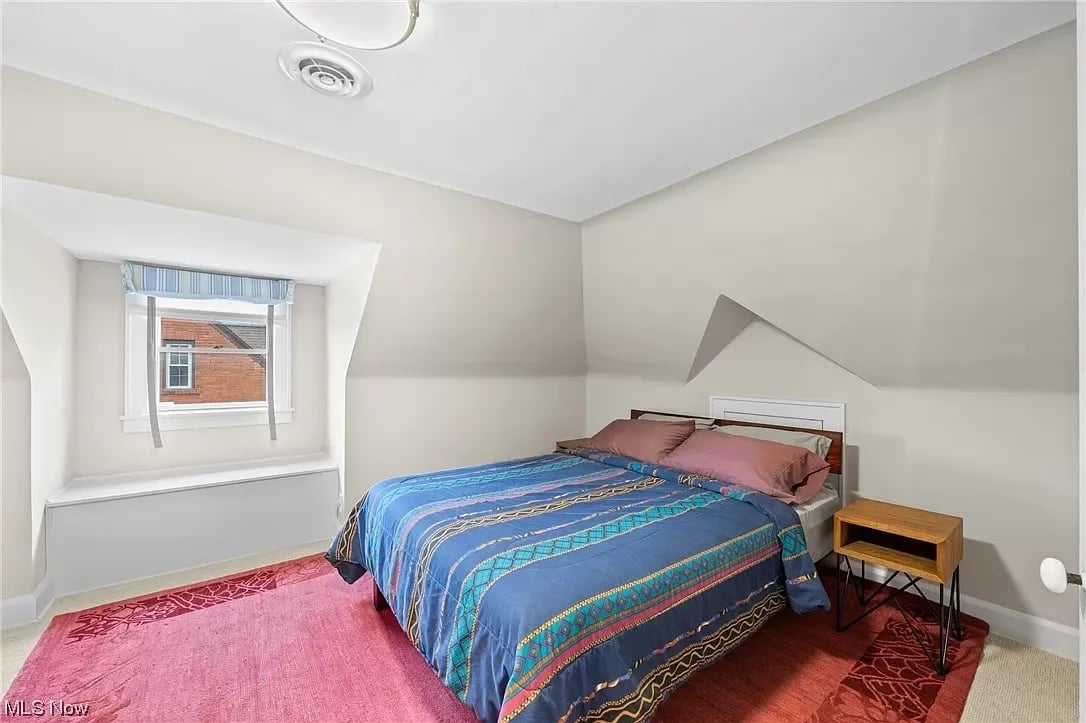
Bedroom with a blue patterned bedspread, pink rug, and sloped ceiling.
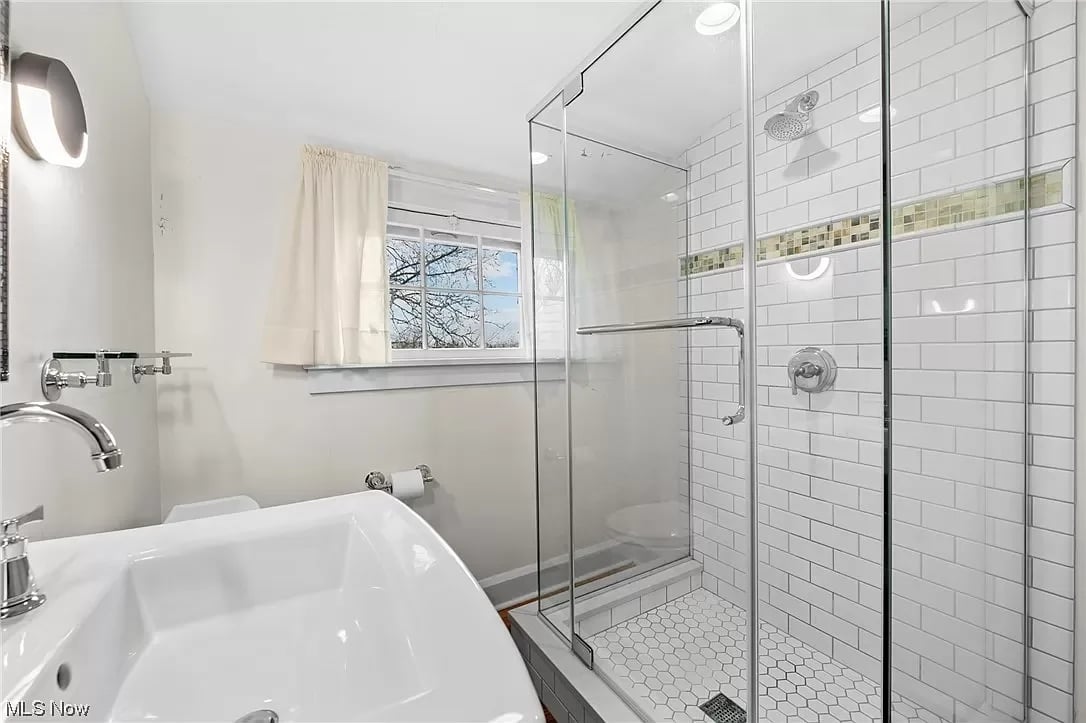
Bathroom with a freestanding tub beside a glass shower with white subway tile and a mosaic accent band.
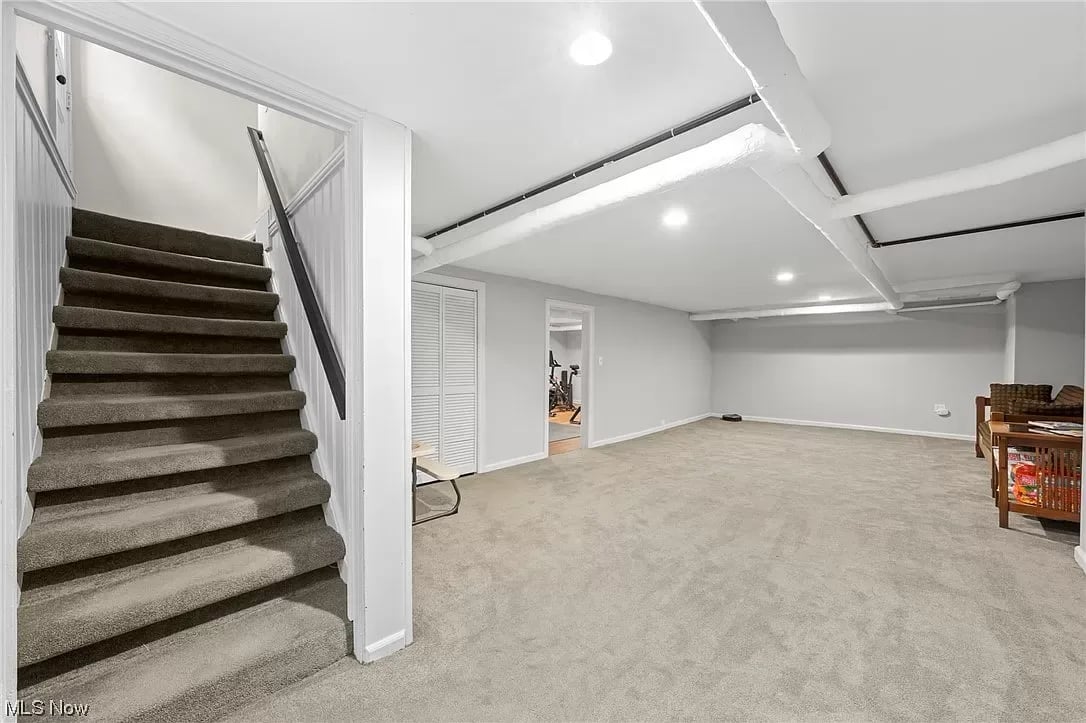
Finished basement recreation room with carpeted stairs and exposed ceiling ducts.
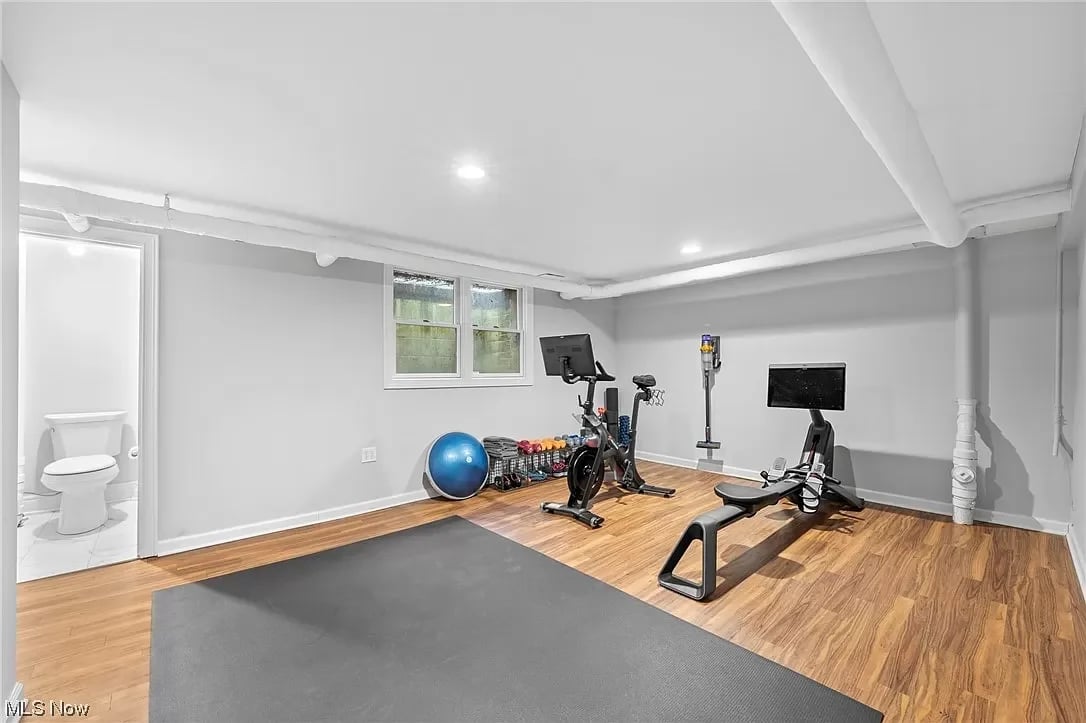
Basement exercise room with wood floors, workout equipment, a large mat, and an adjoining bathroom.
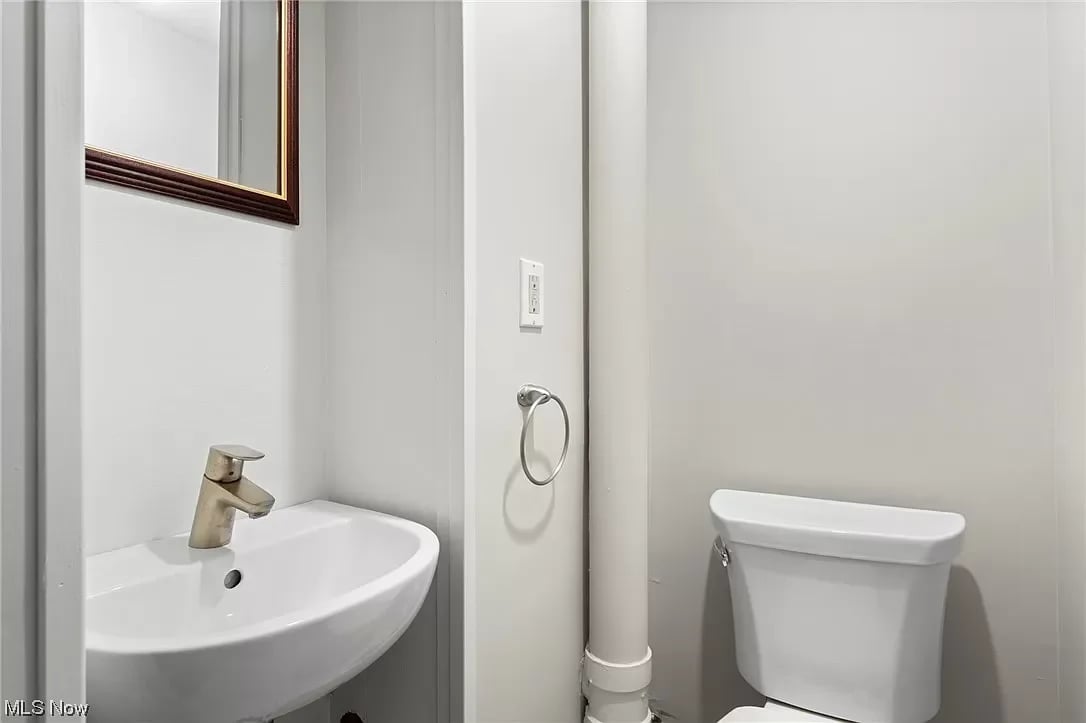
Compact bathroom with a white sink, toilet, towel ring, and wood-framed mirror.
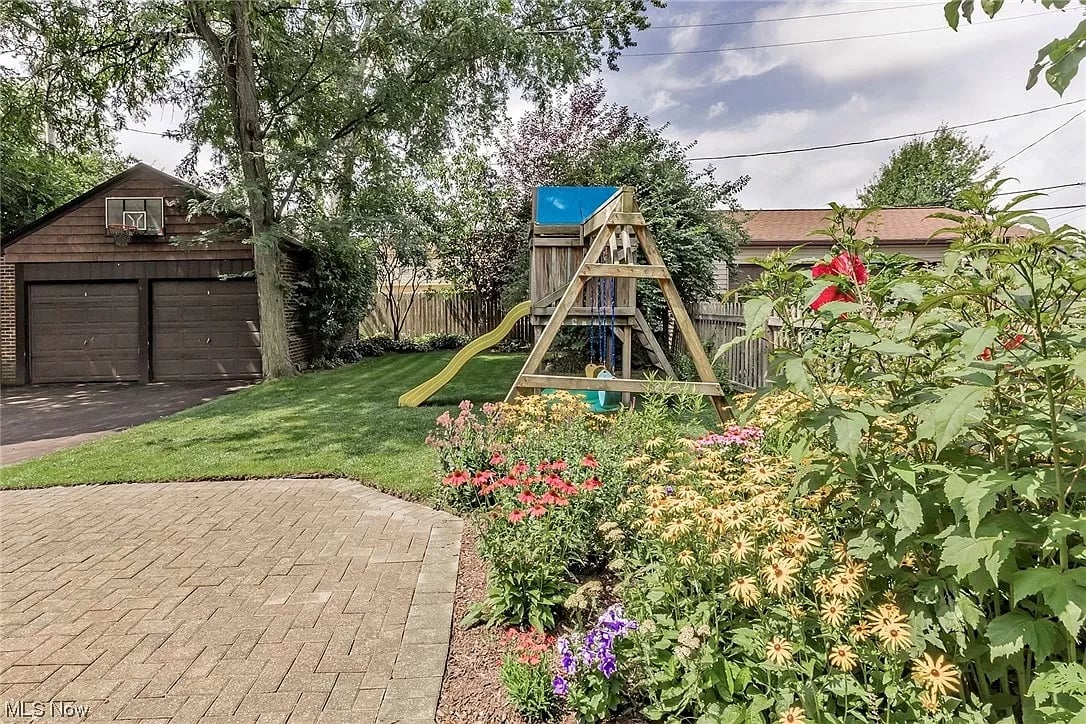
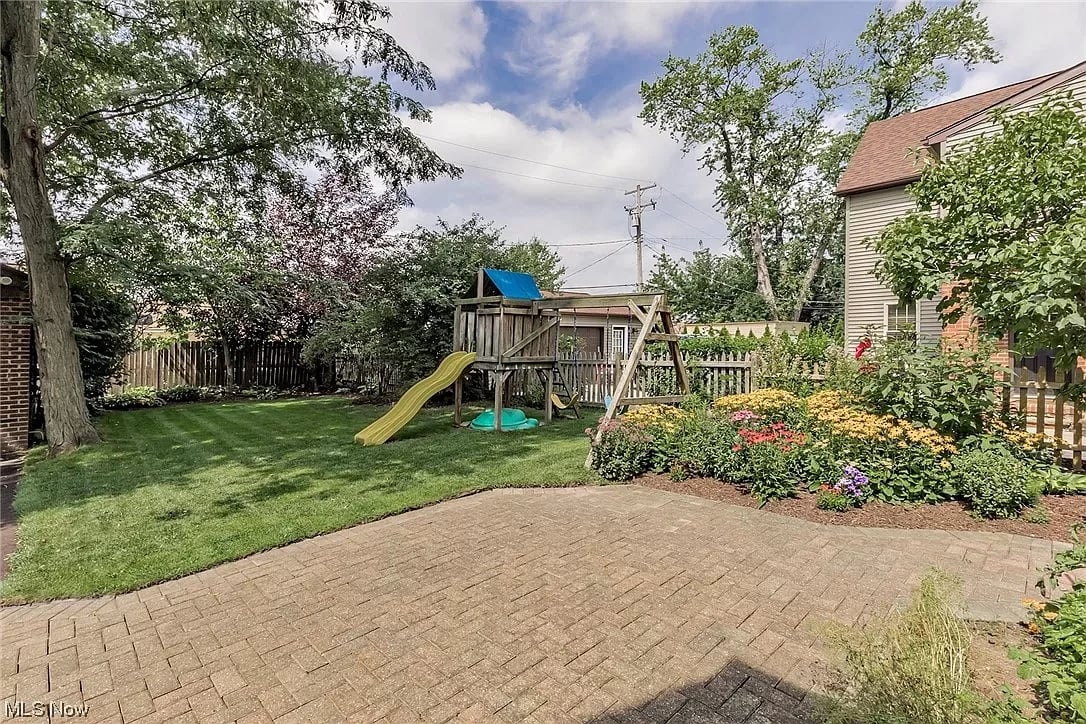
Landscaped backyard with a flower garden, brick patio, wooden playset, and detached garage.
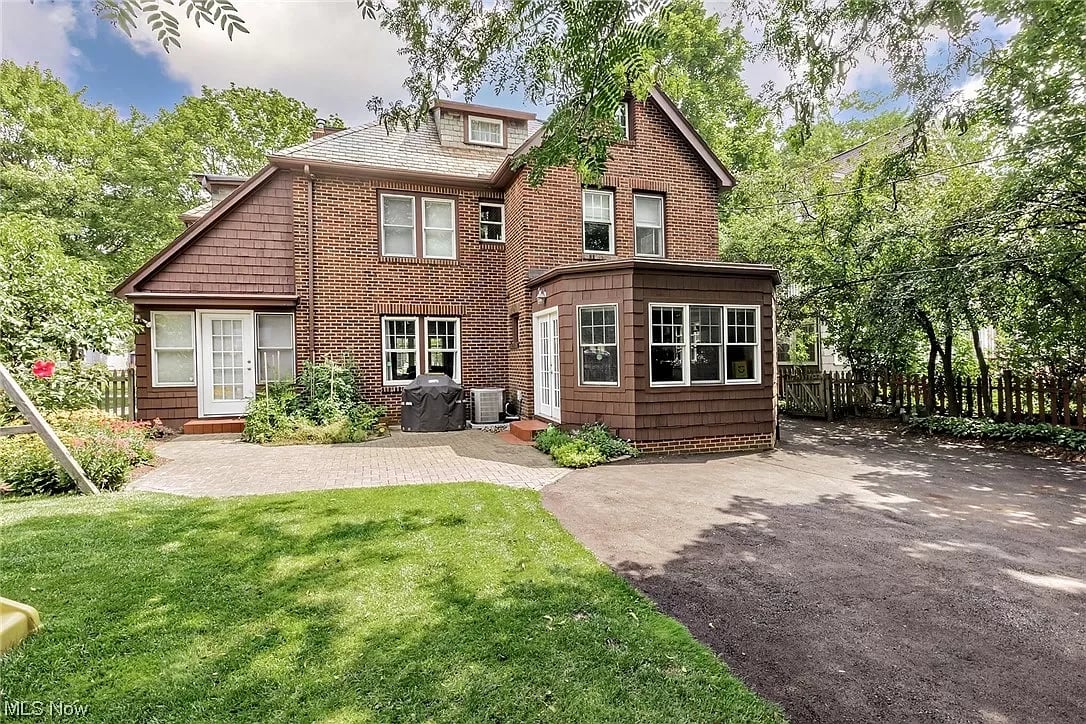
Two-story brick house with a brown-sided sunroom, paved patio, and shaded lawn.
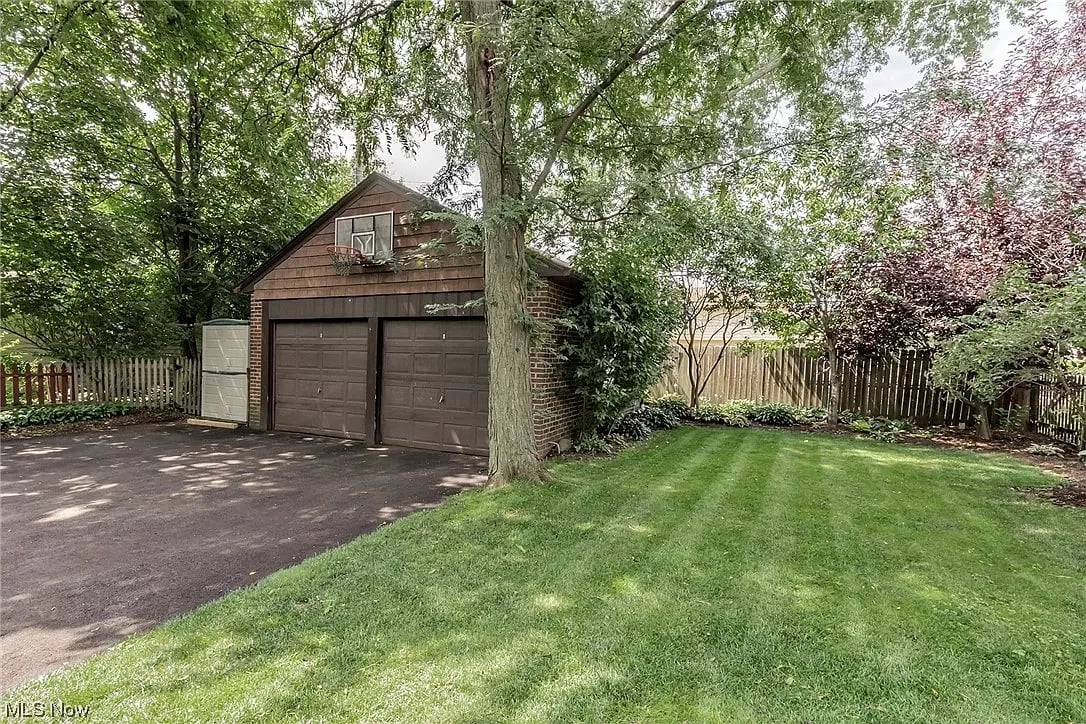
Detached two-car garage with a basketball hoop beside a shaded lawn and driveway.
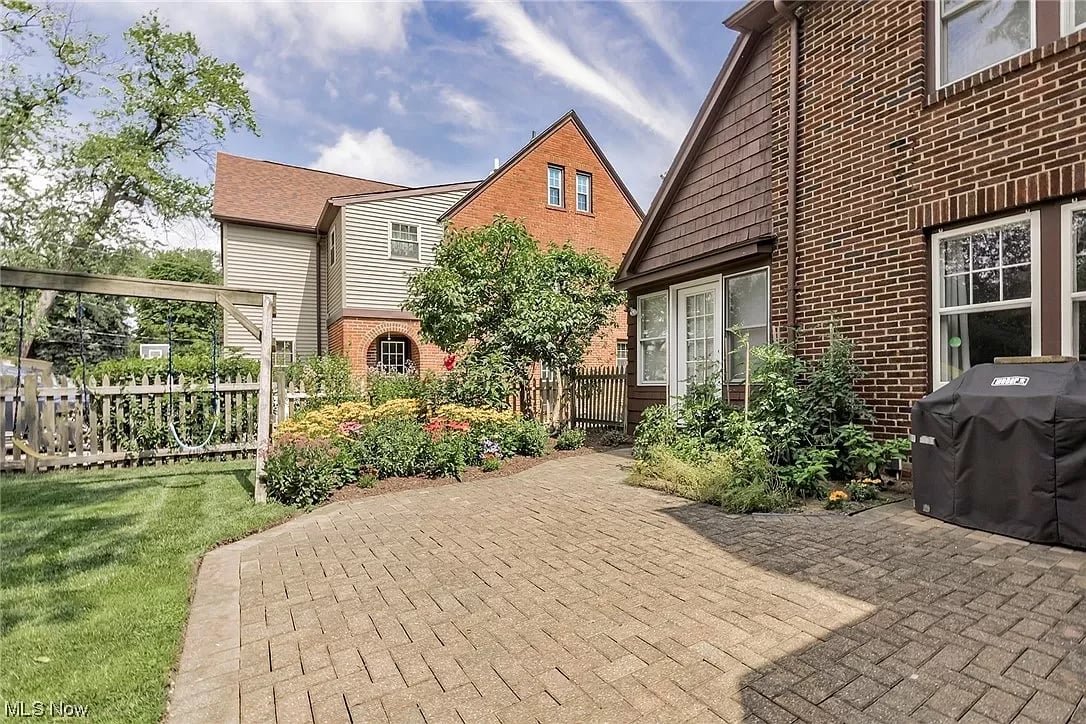
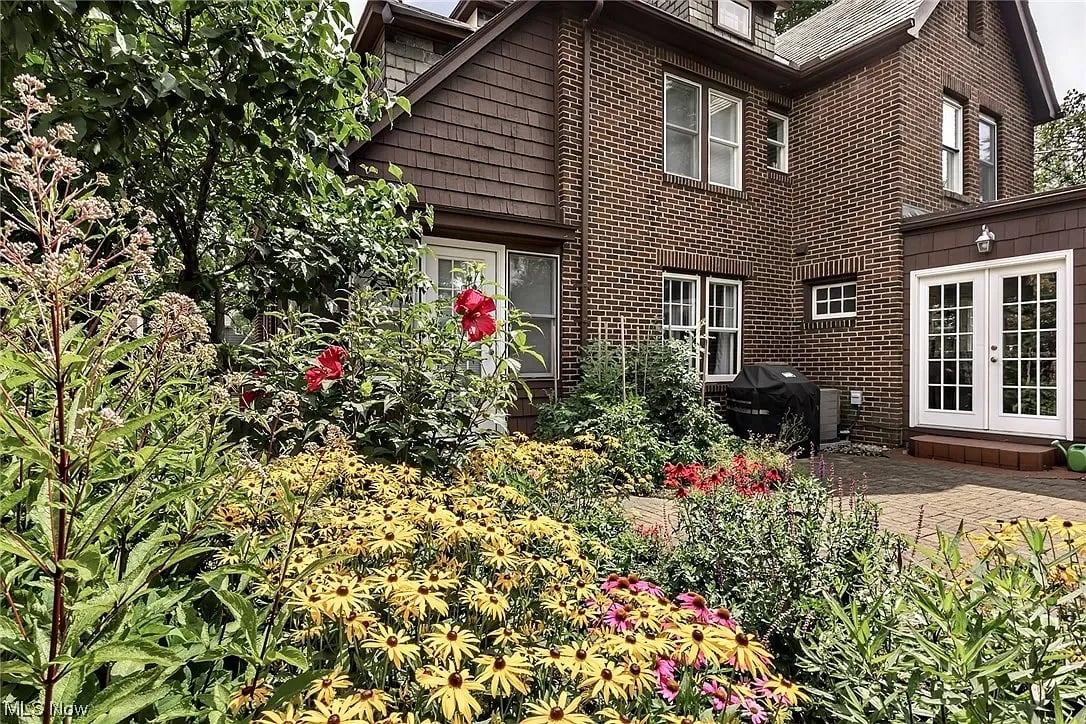
Brick-paver patio beside a brick house, with colorful flower beds and a fenced lawn.
Brick home beside a spacious paver patio, flower beds, and a fenced backyard play area.
Backyard with a brick patio, flower beds, and a wooden playset with slide and swings.
Brick house patio with white French doors, a covered grill, and dense beds of yellow and pink flowers.
Two-story brick Tudor-style house with a steep gable and landscaped front lawn.
VIEW PHOTOS
$449,000

3276 Chadbourne Rd

5 Beds 5 Baths

Description

Lovingly maintained and smartly updated. Architecturally beautiful with tremendous natural light. A wonderful and spacious layout that lives well. This stunning home resides on a very delightful tree lined street. The first floor has a gorgeous living room with many windows and a fireplace, office, family room, dining room, and half bath. The chef’s kitchen was completely reimagined and is truly smashing with its clean lines and modern elegance. The second floor has a luxurious private owner’s suite with large, newer bathroom and walk-in closet. There are also an additional three bedrooms and a very nicely updated full bath on this floor. The third floor offers additional living space with a full suite that includes a bedroom and beautifully appointed bathroom with shower. The lower level has great living versatility with multiple finished rooms that offer a recreation space, gym or additional office, and a half bath. The many updates include a complete kitchen renovation with Gaggenau and Bosch appliances, master bathroom shower renovation, new AC, and new driveway. There is a newer West wing side addition to the home, many remodeled rooms, 26 newer Pella windows, newer plumbing, and newer electrical. The fully fenced private yard offers wonderful patio space. This perfect location is minutes to University Circle, the museums district, Little Italy, and downtown. Walk to restaurants and ice cream or bike to the farmers market on Saturdays.

Share Property

Location

3276 Chadbourne Road, Shaker Heights, OH 44120

Status

Pending
Kristine McGee

Kristine McGee

TITLE

REALTOR®

LICENSE

2003010237

Property Amenities

Interior
Flooring Hardwood, Ceramic Tile
Total Bedrooms: 5
Half Bathrooms: 2
Full Bathrooms: 3
Other Interior Features Eat-in Kitchen, Kitchen Island
Area & Lot
MLS® ID 5018474
Year Built 1925
Type Residential
Status Pending
Exterior
Garage Space 2
Finance
Sales Price $449,000
Furnished living room with a fireplace, large windows, and bold abstract artwork.

360 Virtual Tour

Take a tour of this property
image

Schedule a Showing

I would love to show you this beautiful property. Please select your preferred date and time below. I will be in touch shortly to confirm your appointment.

Schedule a Showing

I would love to show you this beautiful property. Please select your preferred date and time below. I will be in touch shortly to confirm your appointment.

Thank you for your interest in 3276 Chadbourne Road, Shaker Heights, OH 44120. We are reviewing your request and will be in touch shortly!

Mortgage Calculator

Estimate your monthly mortgage payment, including the principal and interest, property taxes, and HOA. Adjust the values to generate a more accurate rate.

All estimates are provided for informational purposes only. Actual amounts may vary.
$0,000 Your Payment 20 15 65
$0,000 Your Payment

Shaker Heights

Work With Kristine

Kristine assists clients with the sale and purchase of property in the entire Cleveland area. She is extremely knowledgeable, personable, ethical, and professional. Her communication skills are excellent.