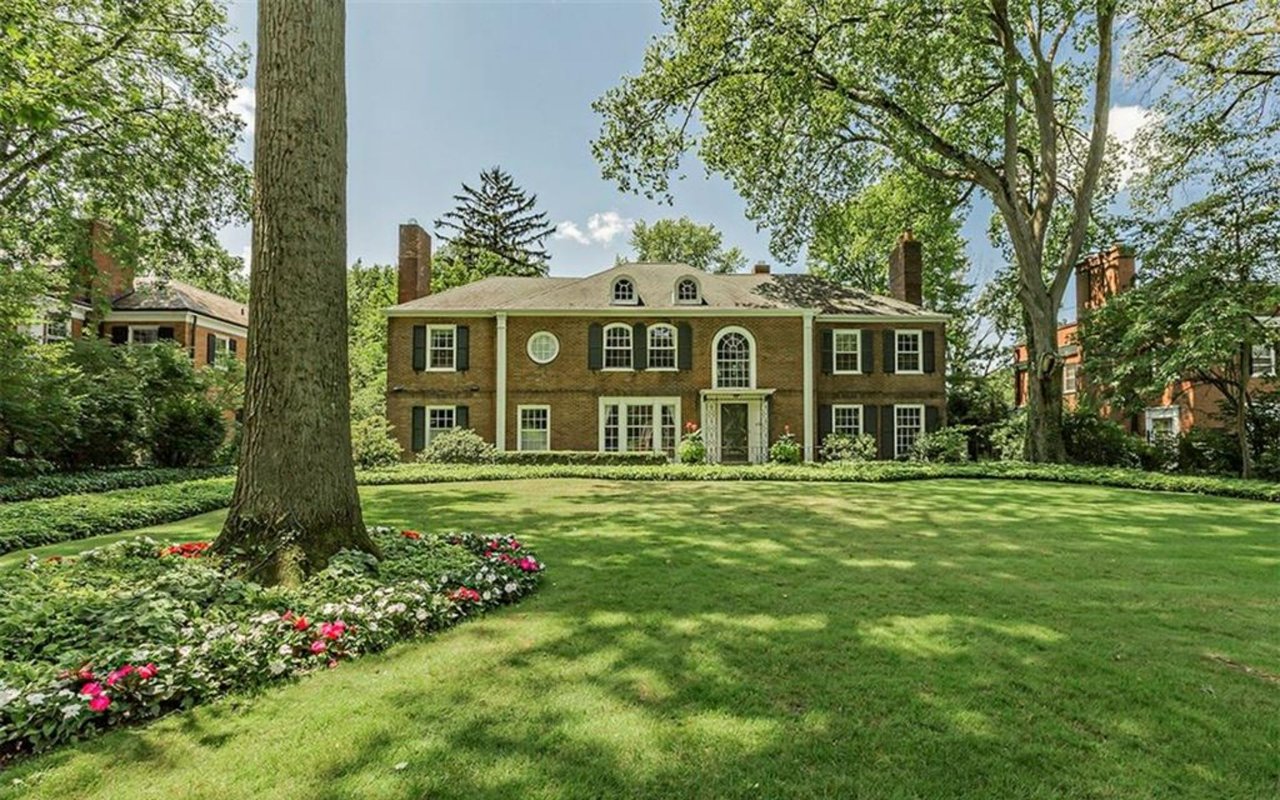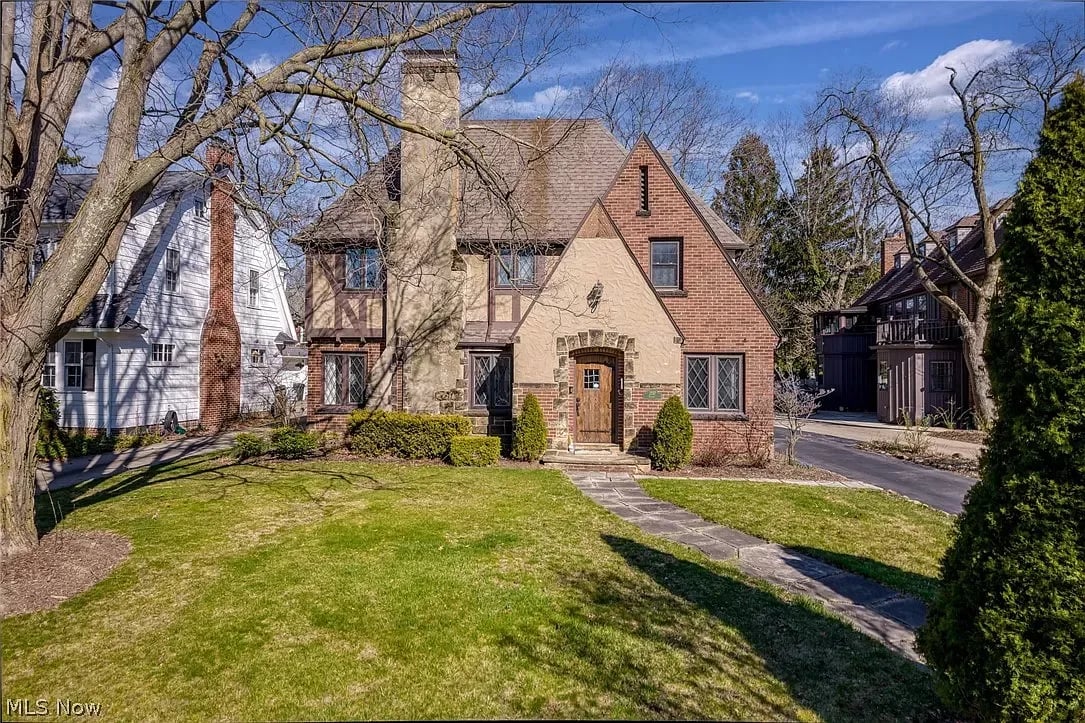
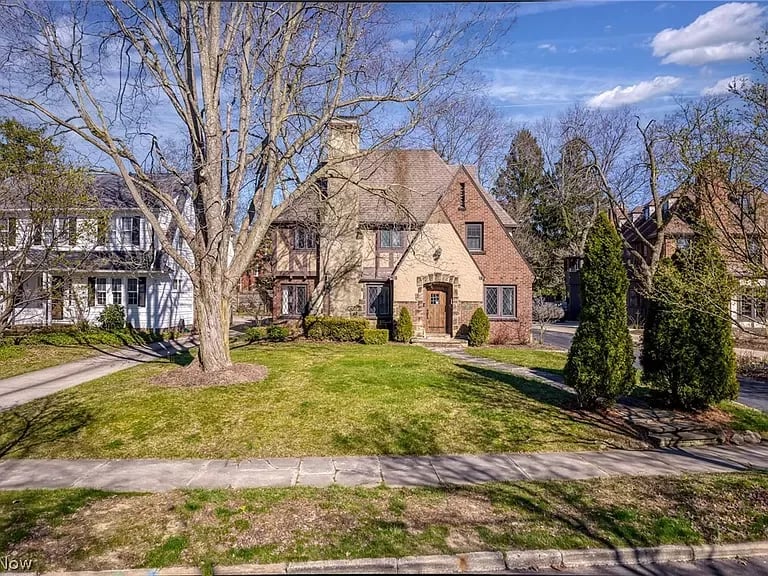
Tudor-style brick and stucco home with a stone walkway through its sunny front lawn.
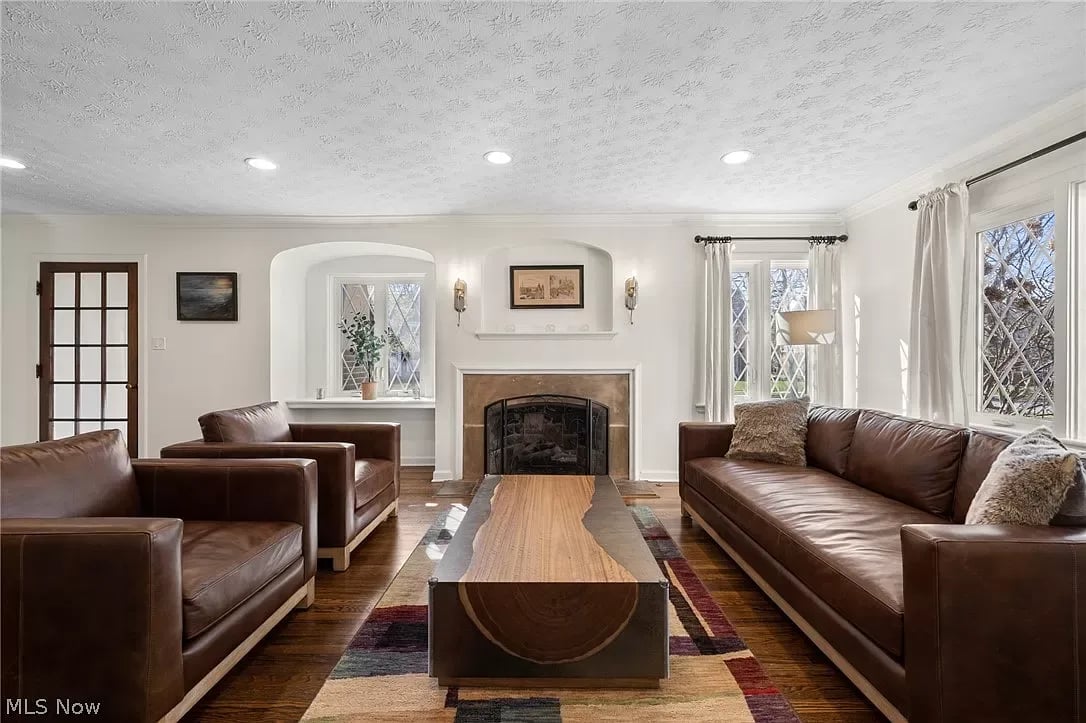
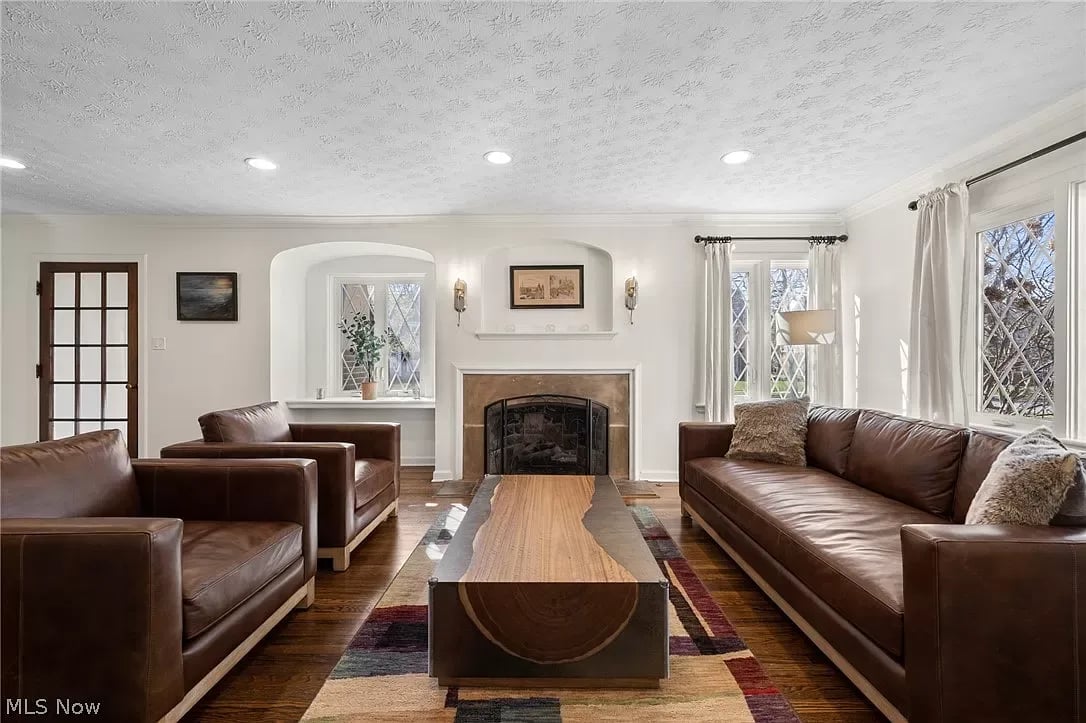
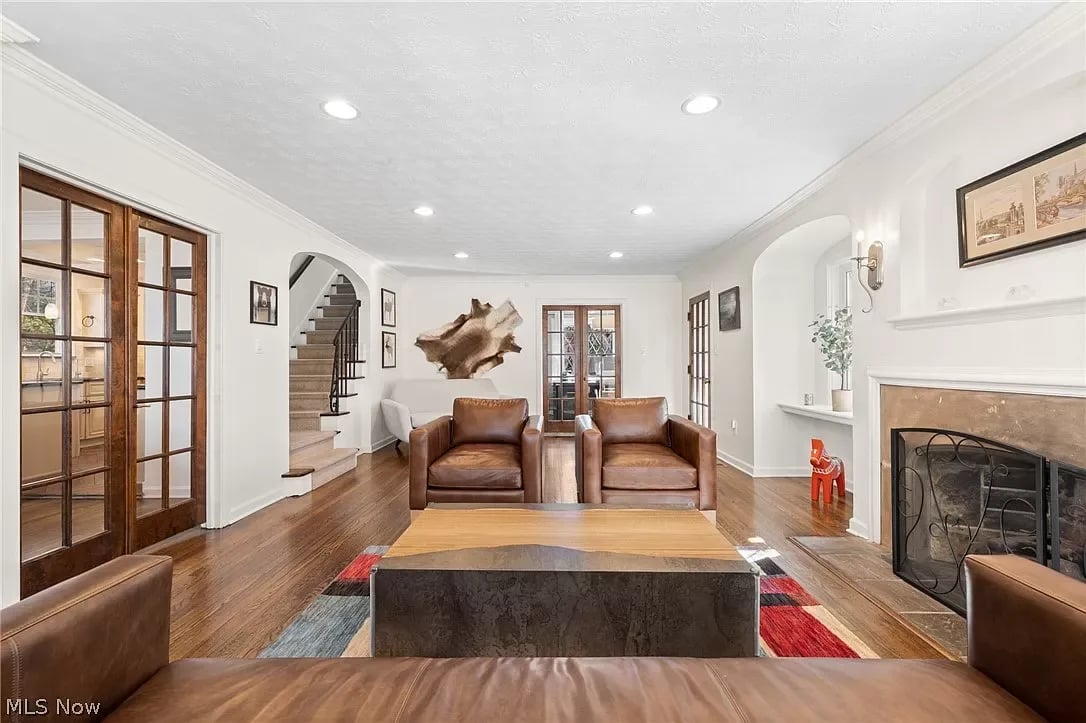
Living room with brown leather seating, a long wooden coffee table, and a fireplace between arched niches.
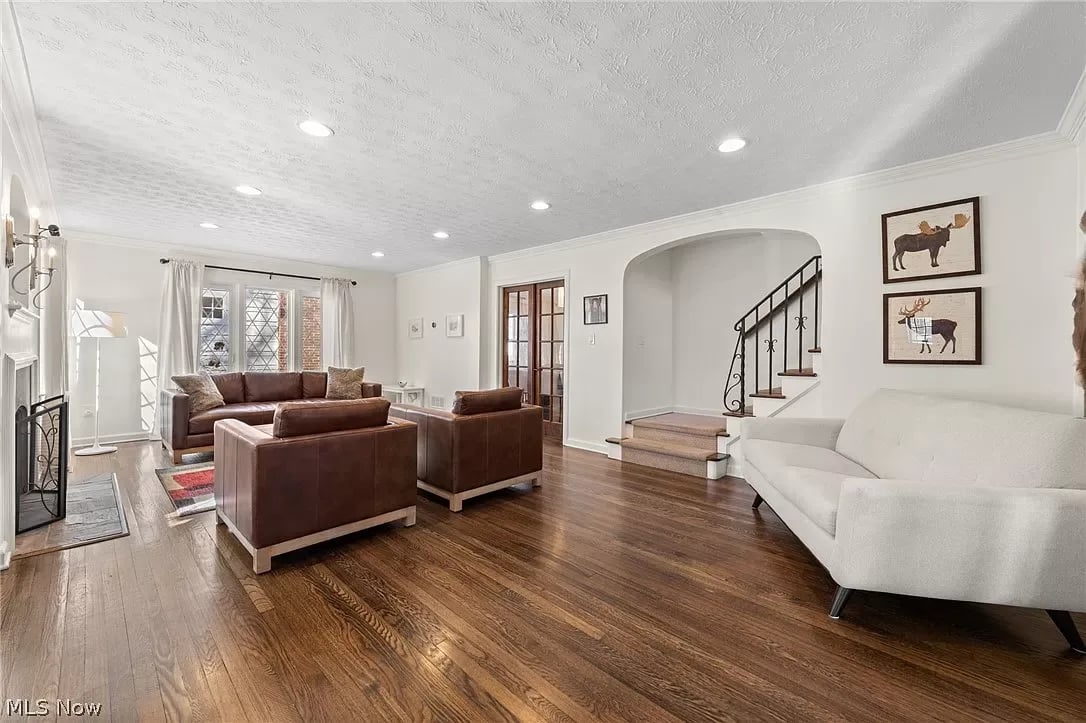
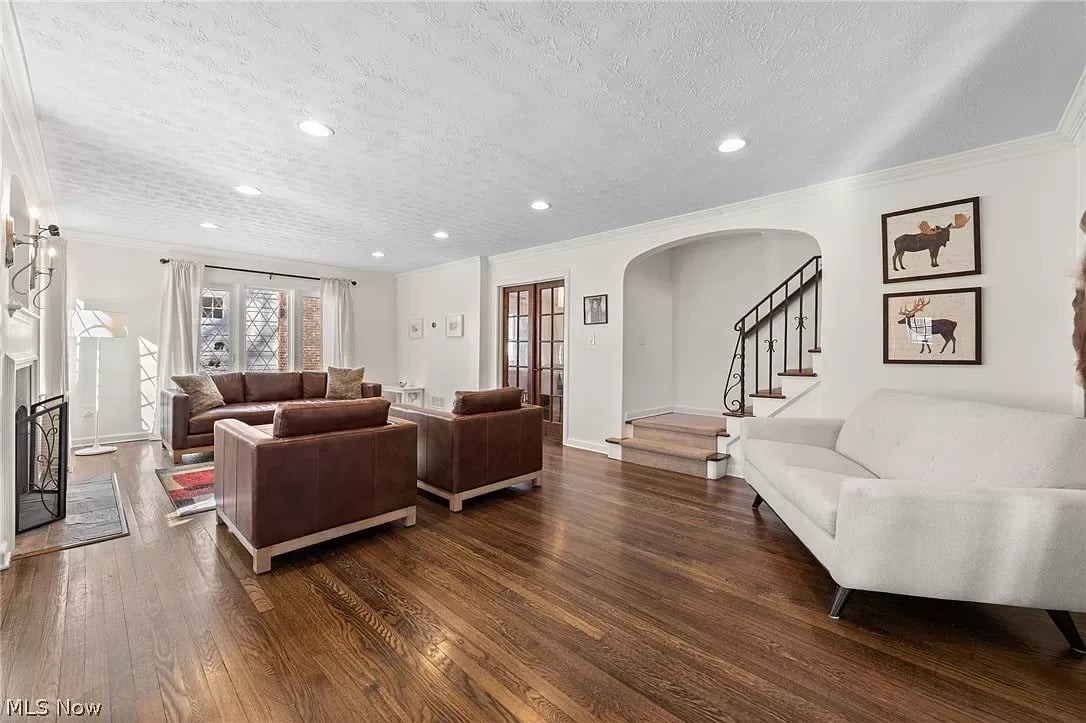
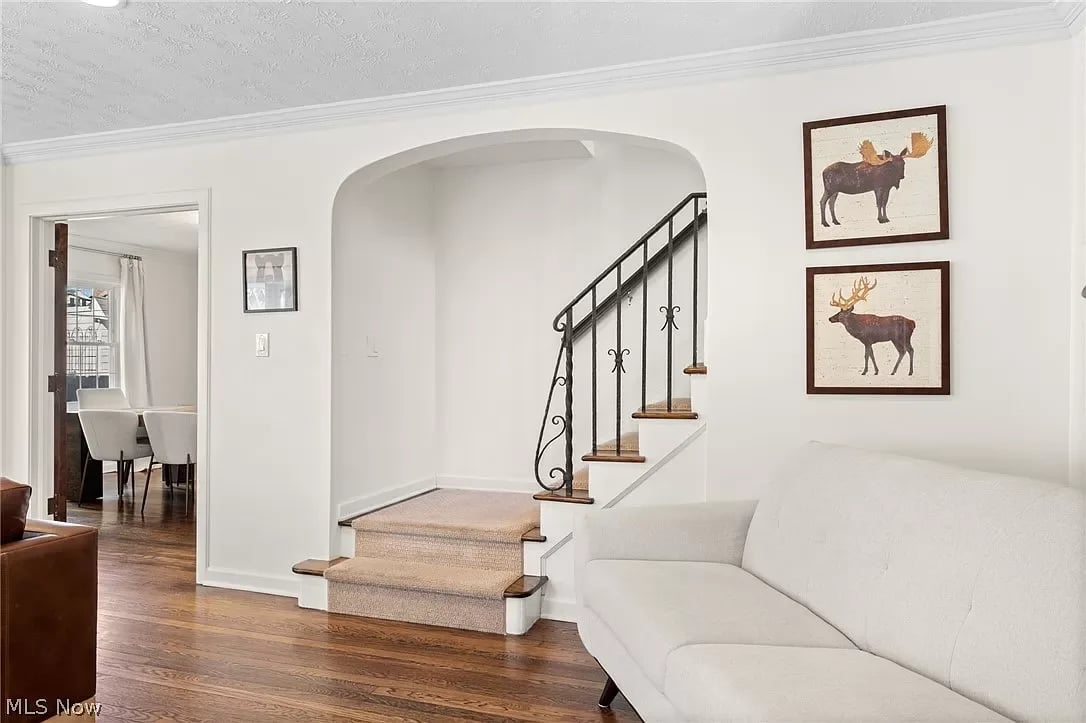
Living room with hardwood floors, brown leather seating, a white sofa, and staircase.
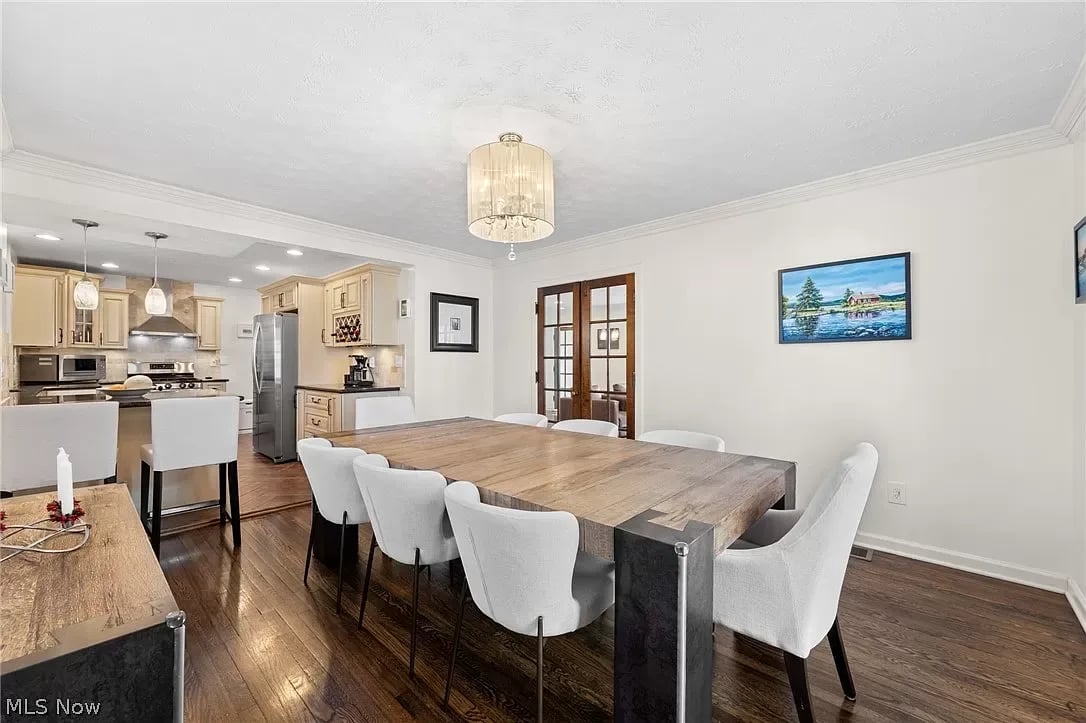
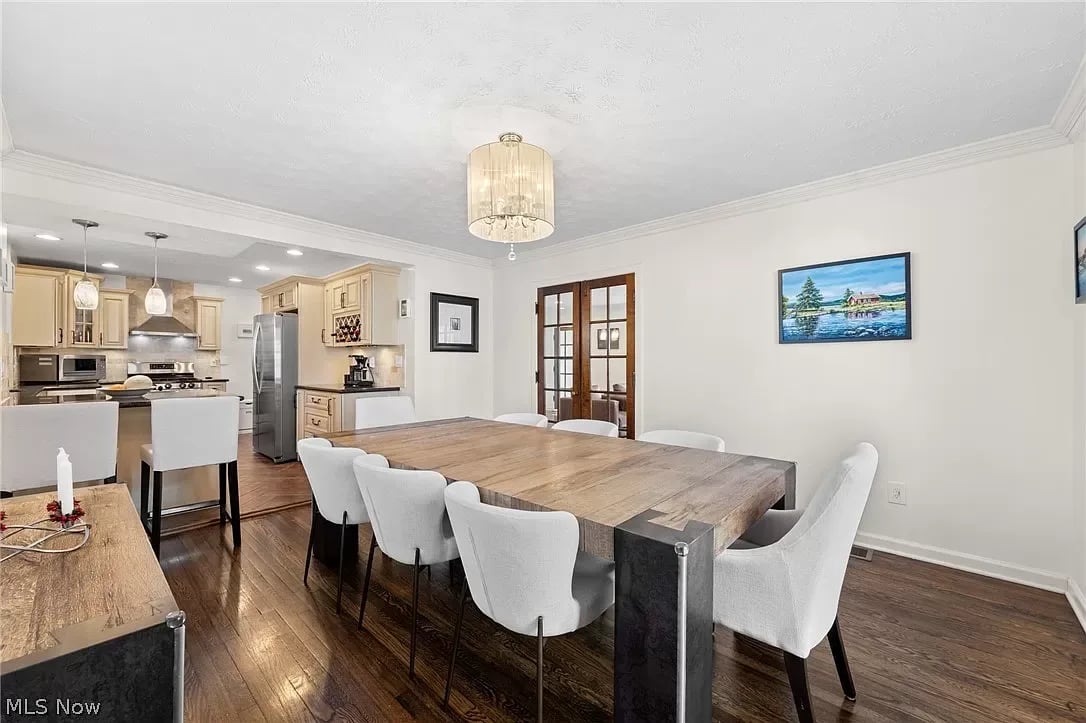
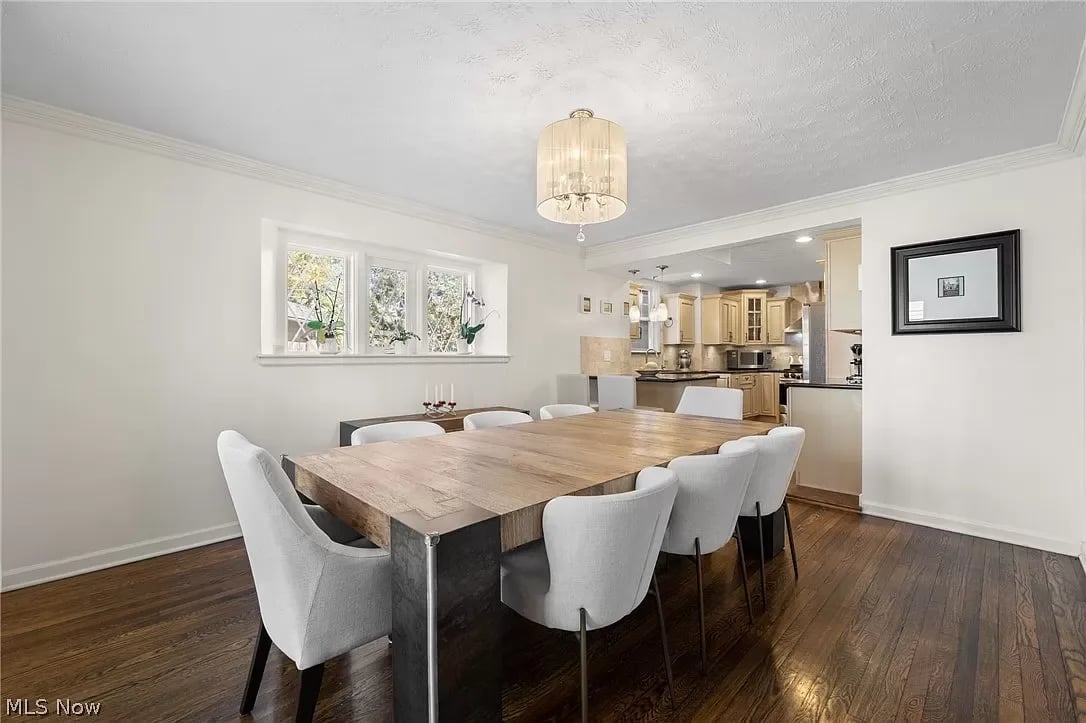
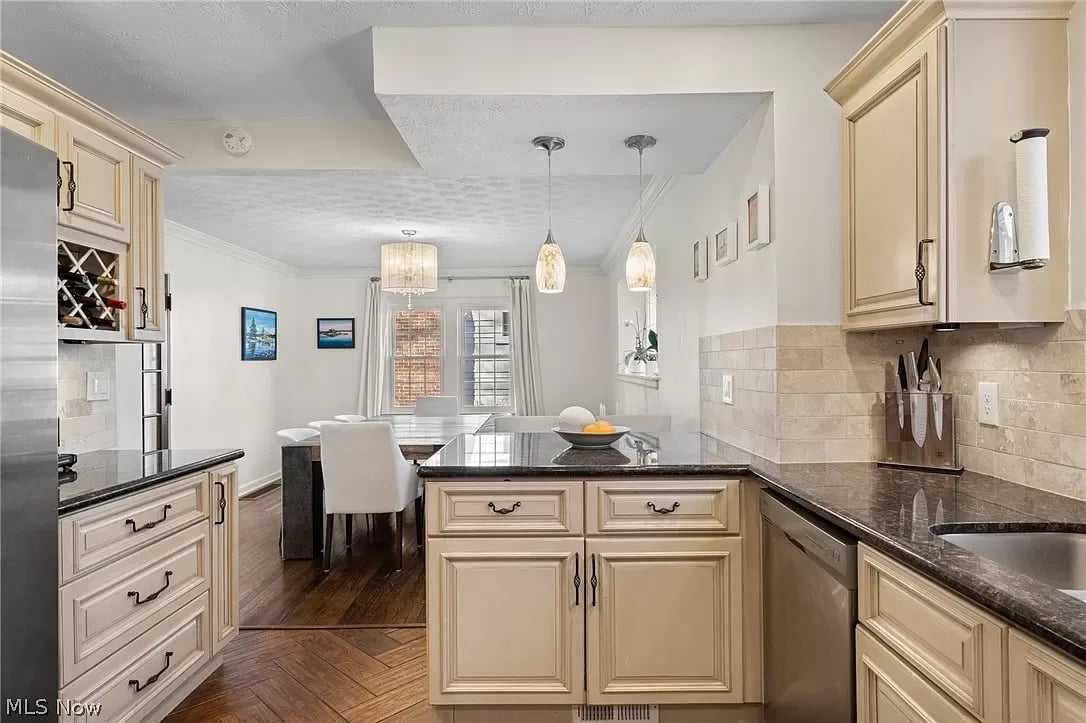
Dining room with a large wood table and white chairs beside a light-cabinet kitchen.
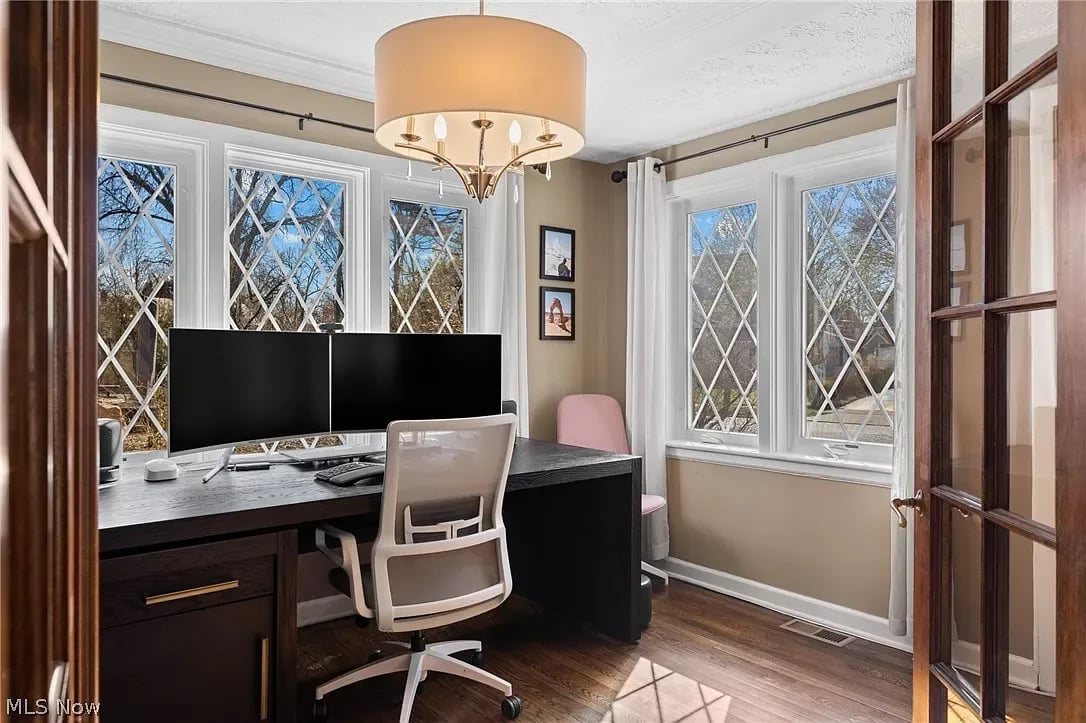
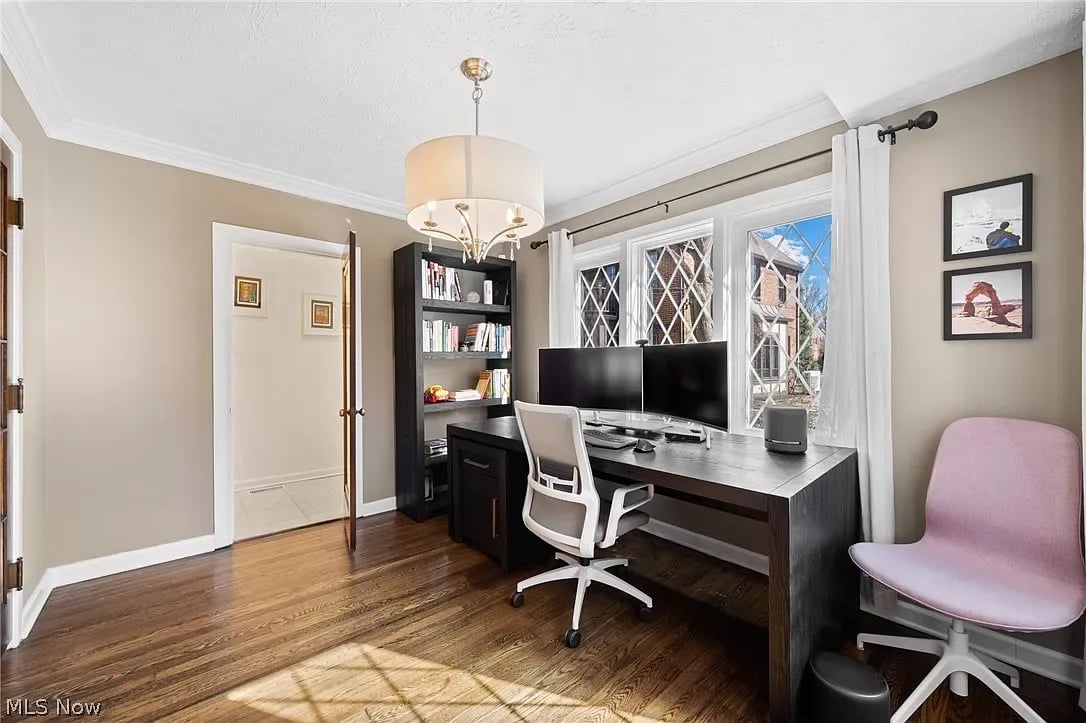
Home office with diamond-pane windows, a dark desk, and a white rolling chair.
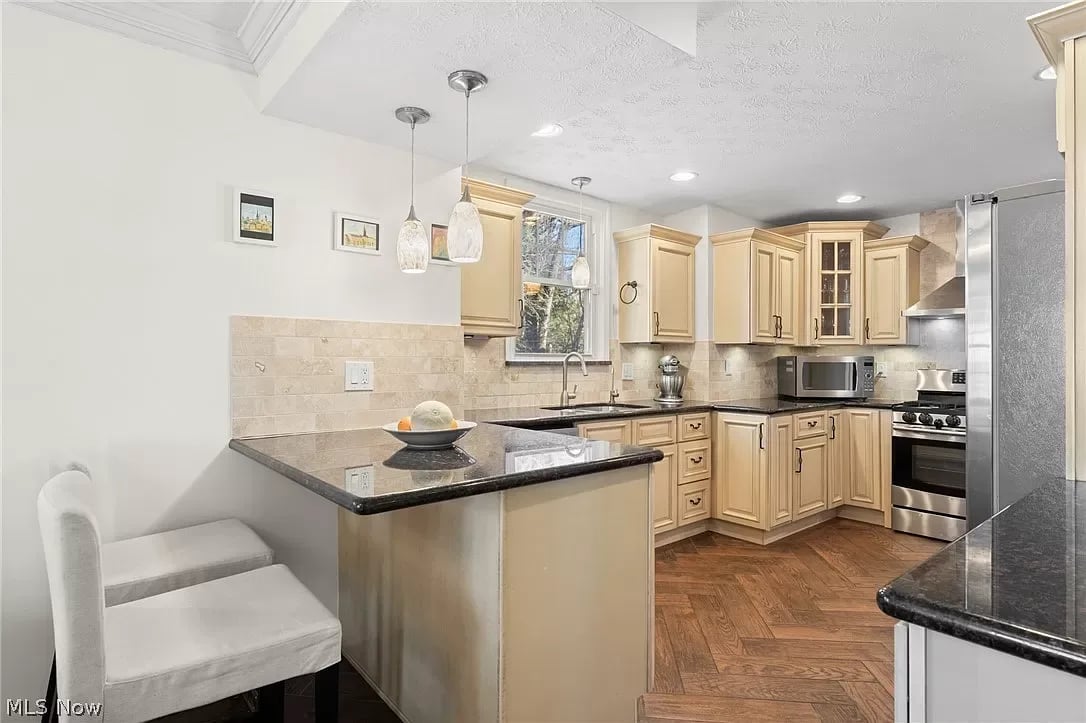
Kitchen with light wood cabinetry, dark granite counters, stainless steel appliances, and a central peninsula.
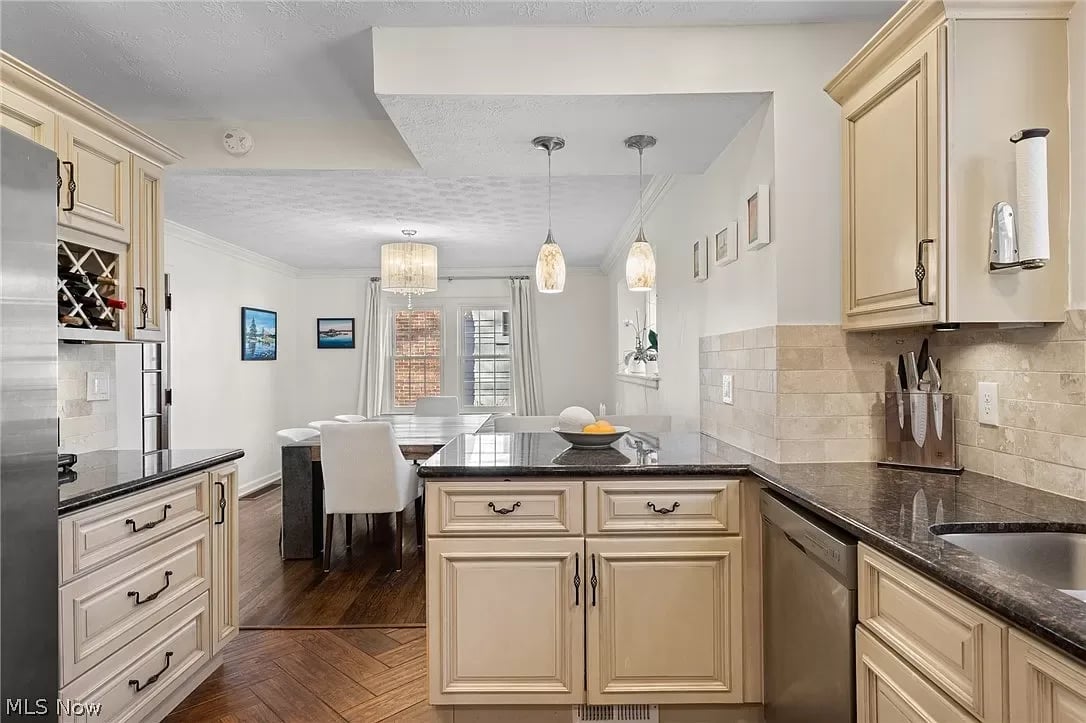
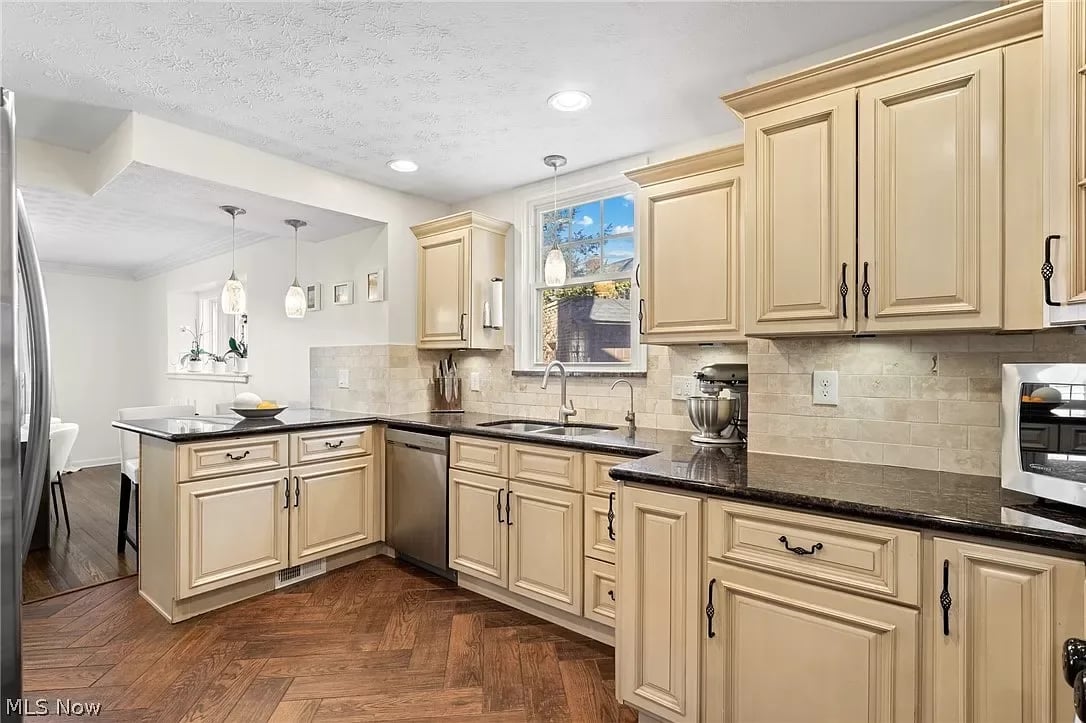
Kitchen with cream cabinets and dark counters opening to a dining area by the window.
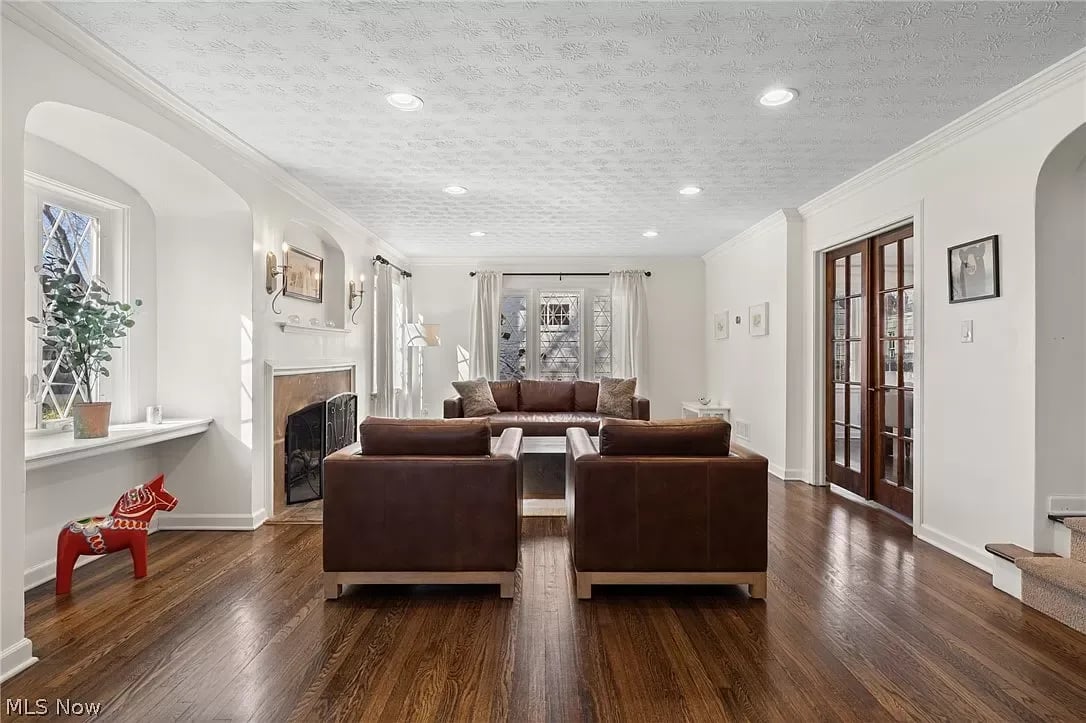
Living room with a fireplace, brown leather seating, hardwood floors, and a red horse figure by the window.
Living room with brown leather seating, a white sofa, hardwood floors, and an arched staircase opening.
Living room with brown leather sofas, a wood coffee table, and a fireplace between arched niches.
Living room with leather armchairs, a central coffee table, hardwood floors, and a fireplace.
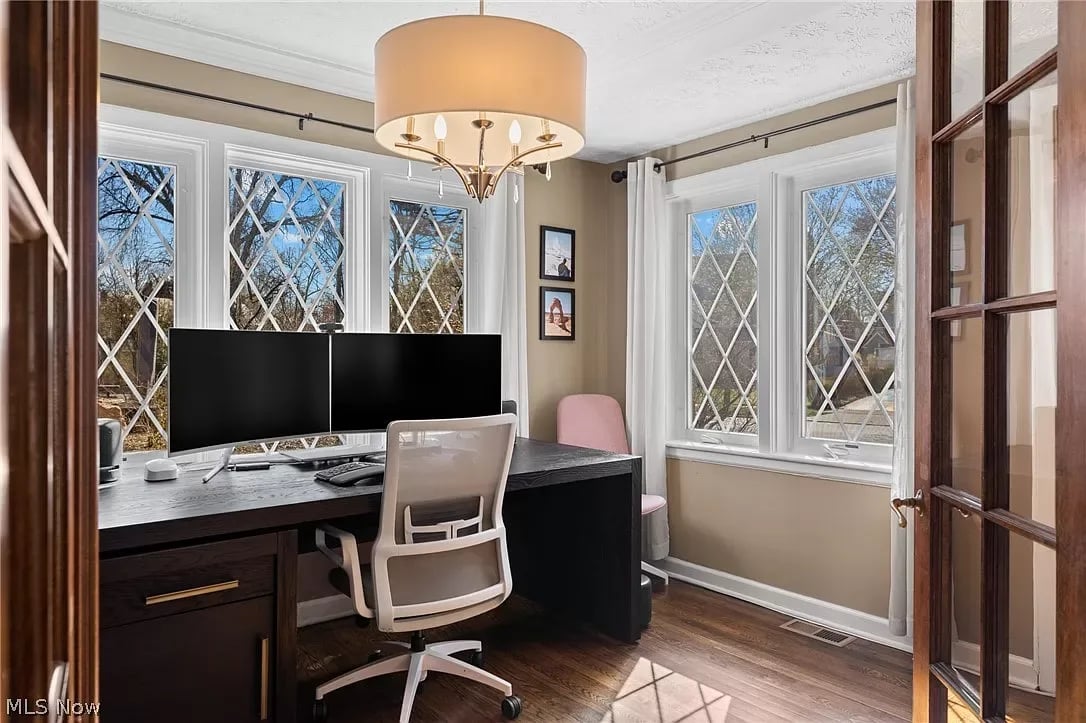
Home office with a dark desk, dual monitors, and diamond-paned windows overlooking trees.
Home office with a dark desk, diamond-paned windows, and hardwood floors.
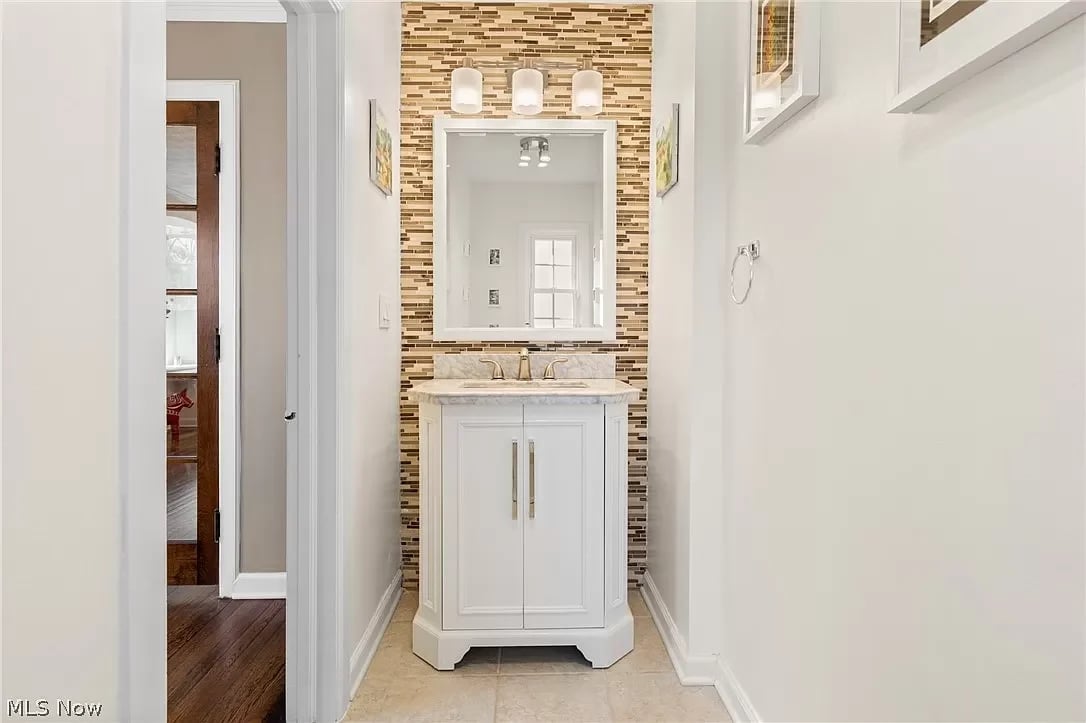
Bathroom vanity with a mosaic tile accent wall and large mirror
Dining room with a long wood table and white chairs, open to a light-cabinet kitchen.
Dining room with a large wood table, upholstered chairs, hardwood floors, and an open kitchen.
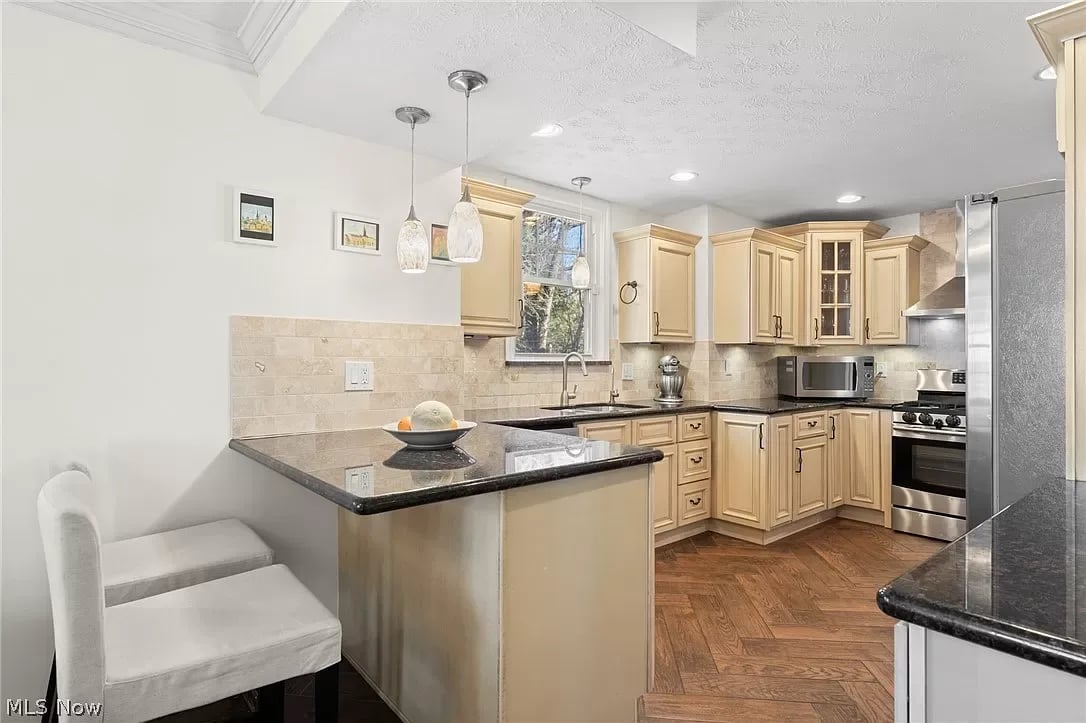
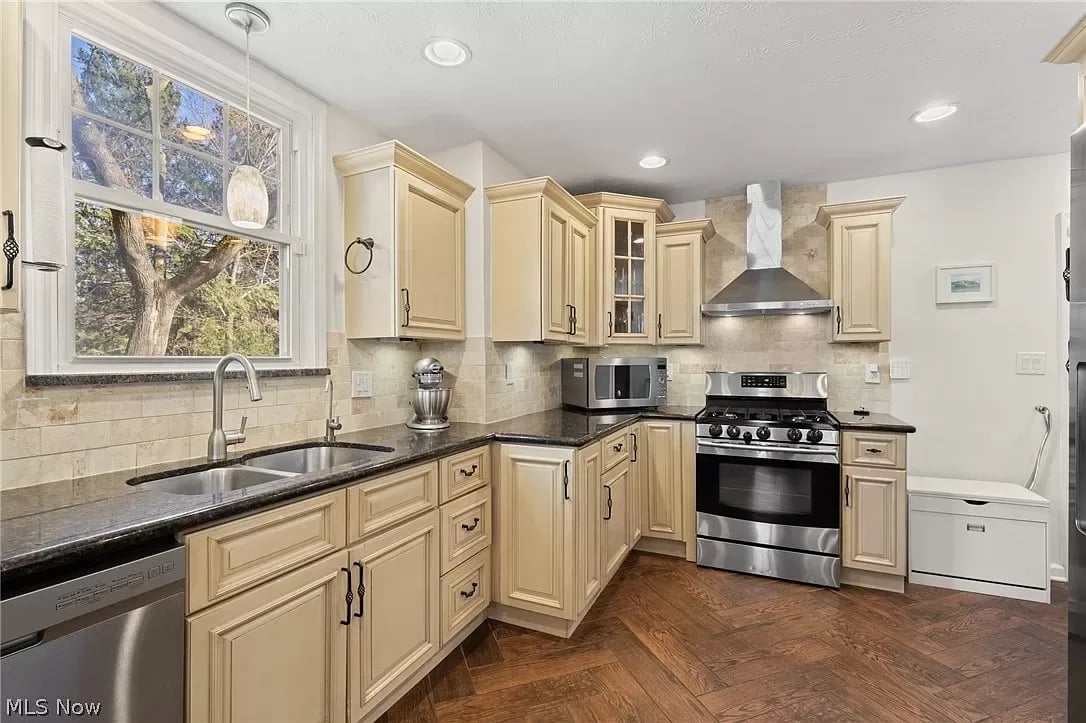
Kitchen with cream cabinetry, granite counters, stainless steel appliances, and herringbone wood flooring.
Kitchen with light wood cabinets, granite counters, a breakfast bar, and stainless steel appliances.
Kitchen with cream cabinets, dark countertops, a window over the sink, and herringbone wood flooring.
Kitchen with cream cabinets, dark granite counters, and a dining area beyond the island.
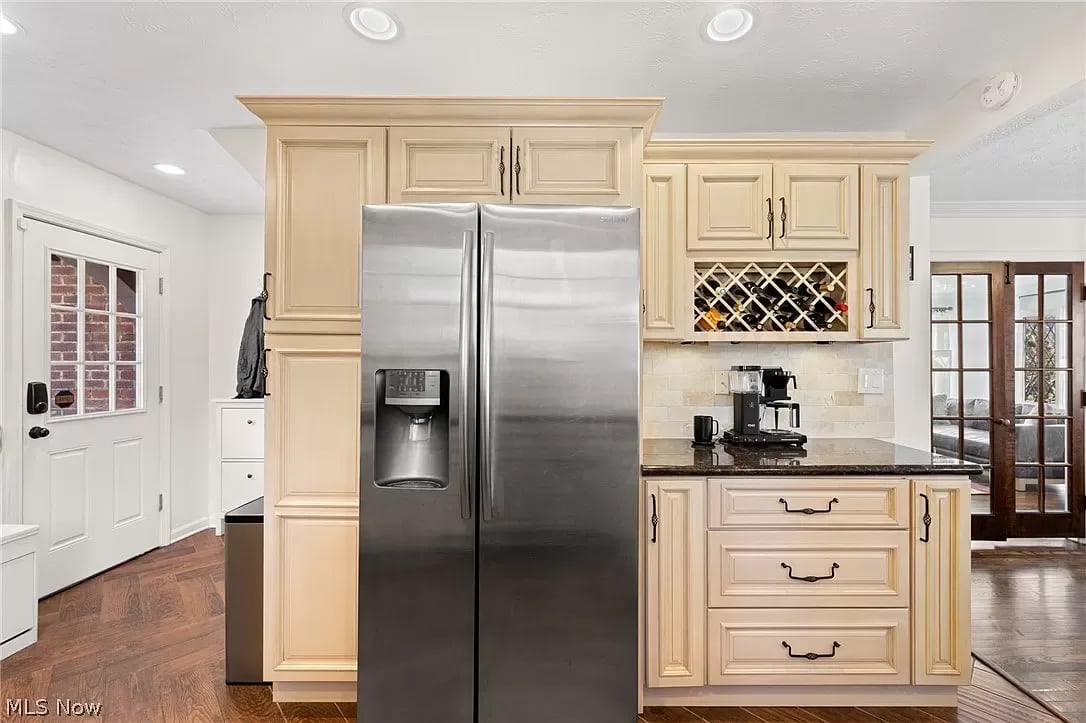
Kitchen with cream cabinetry, stainless-steel refrigerator, dark countertops, and a built-in wine rack.
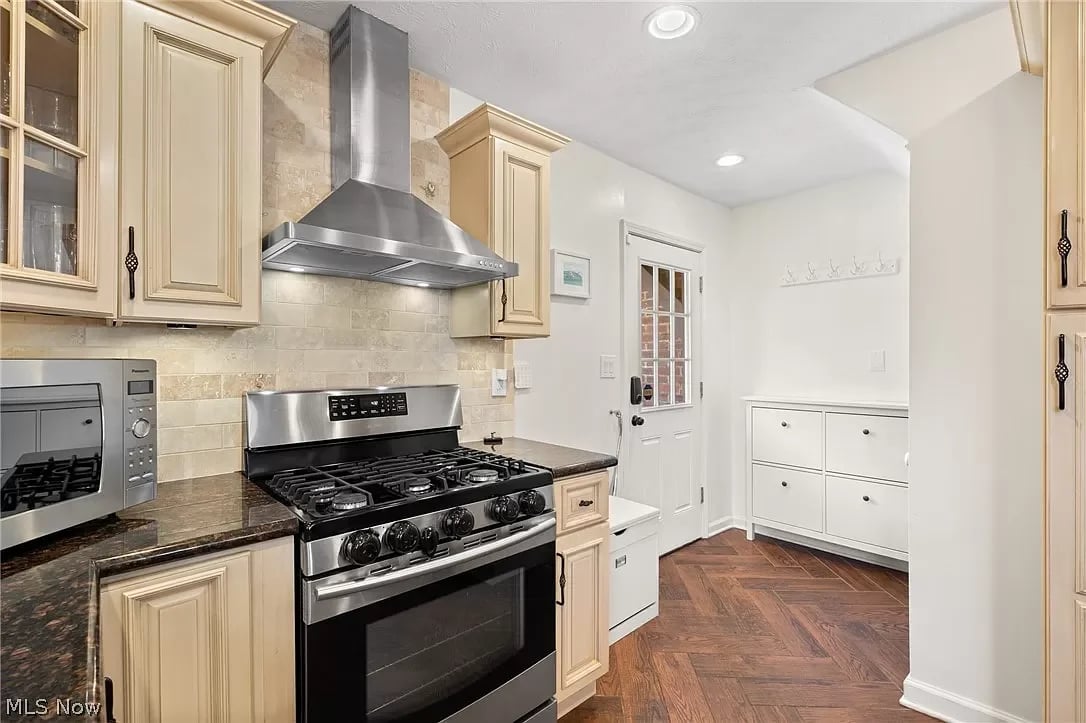
Kitchen with cream cabinets, a stainless steel gas range, dark counters, and herringbone wood flooring.
Living room with a white sofa, hardwood floors, and a carpeted staircase with black iron railing.
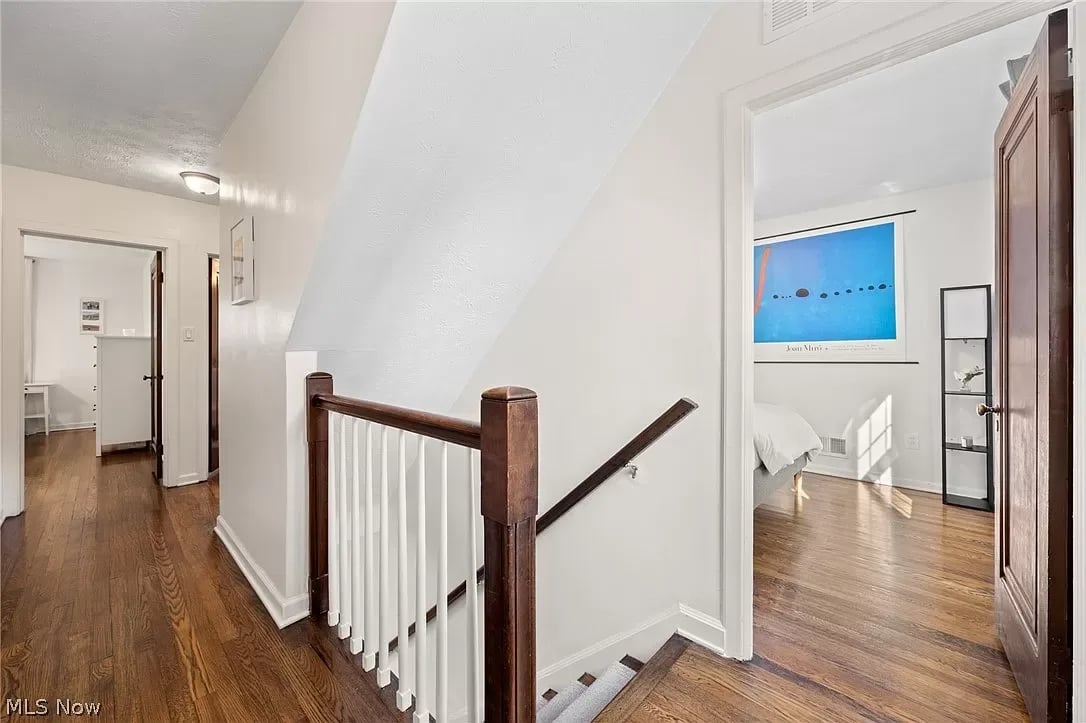
Upstairs hallway with hardwood floors, dark wood stair railing, and a bedroom with blue wall art
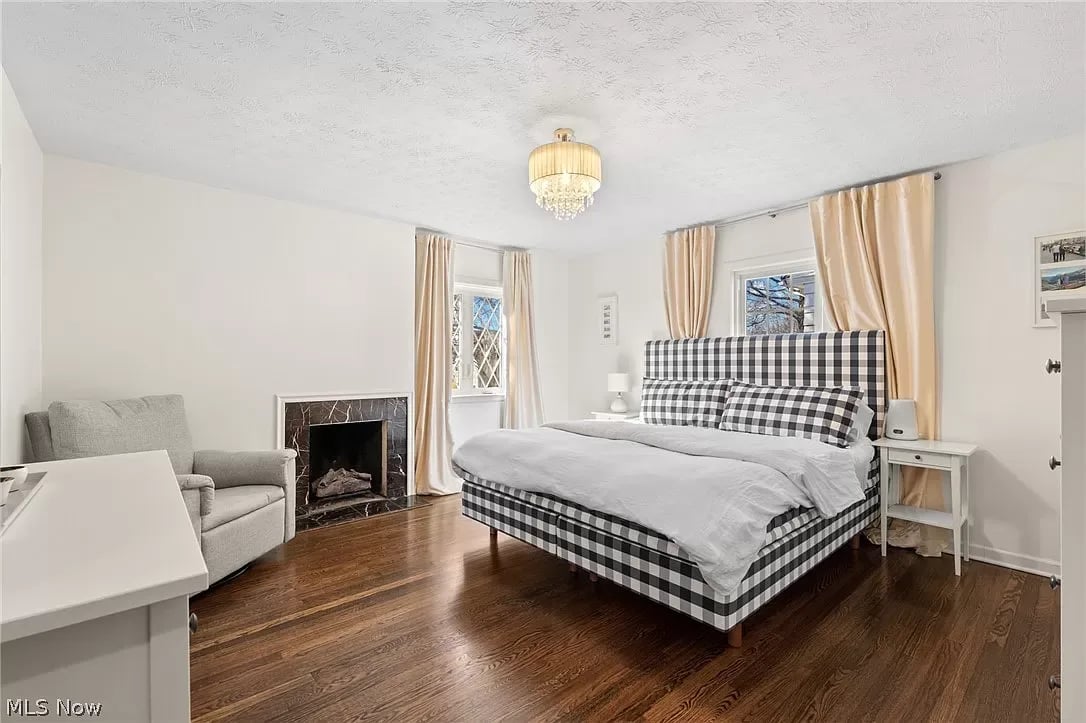
Bedroom with a checkered bed, hardwood floors, and a fireplace.
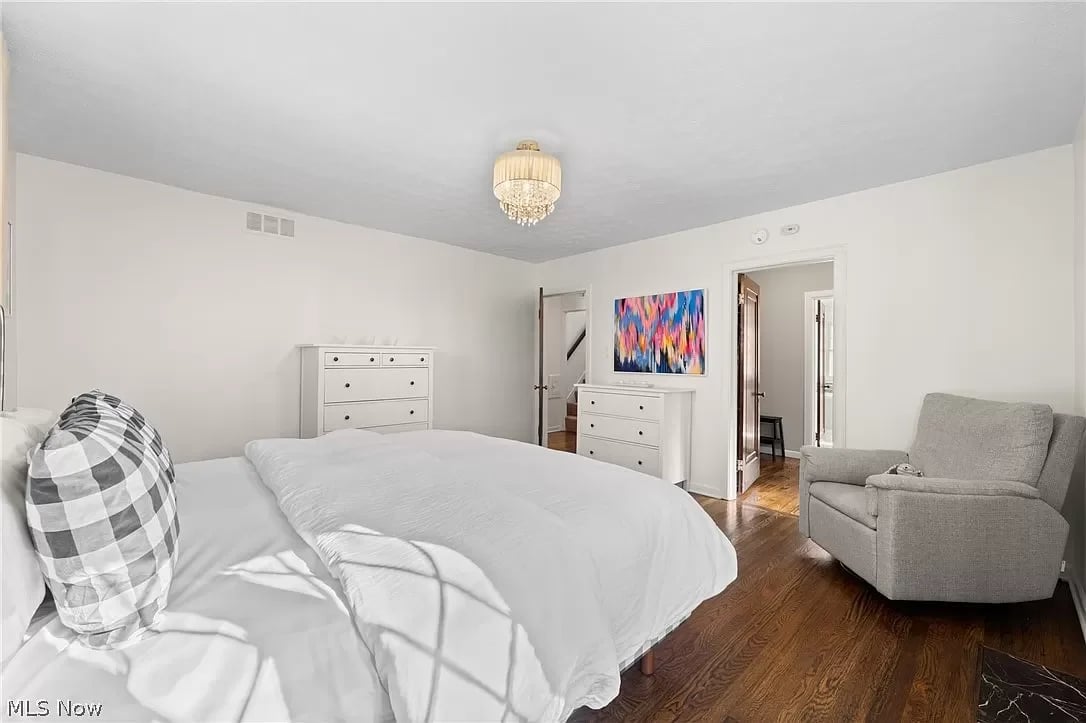
Furnished bedroom with white bedding, hardwood floors, two dressers, and a gray armchair.
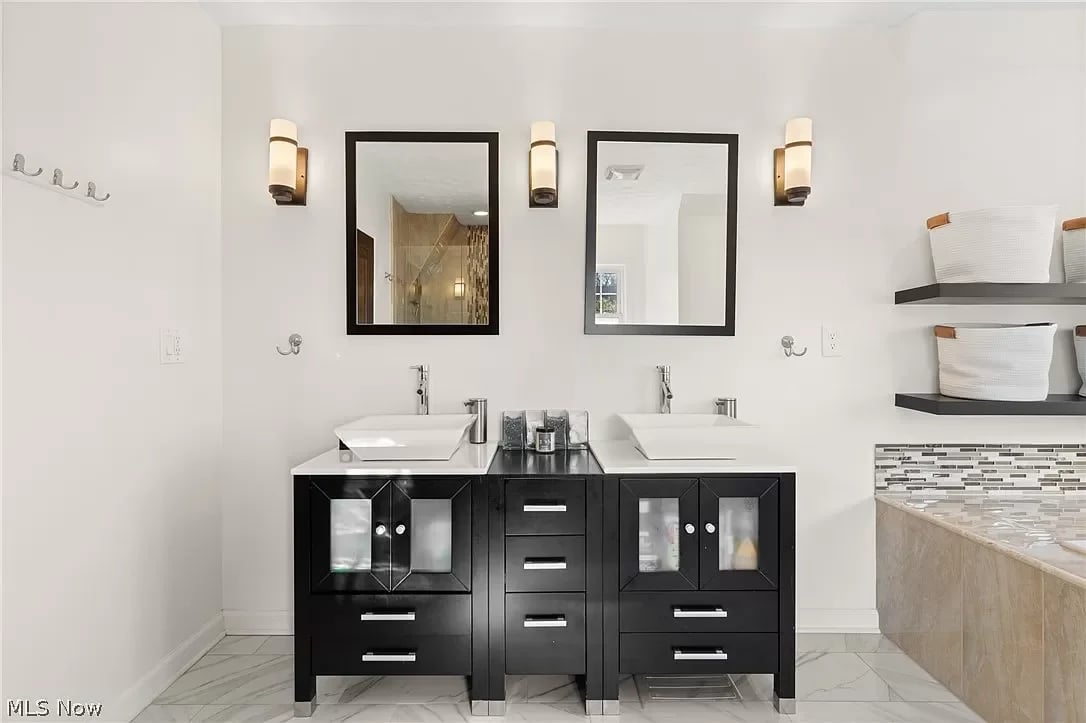
Bathroom with a black double vanity, two vessel sinks, and matching framed mirrors.
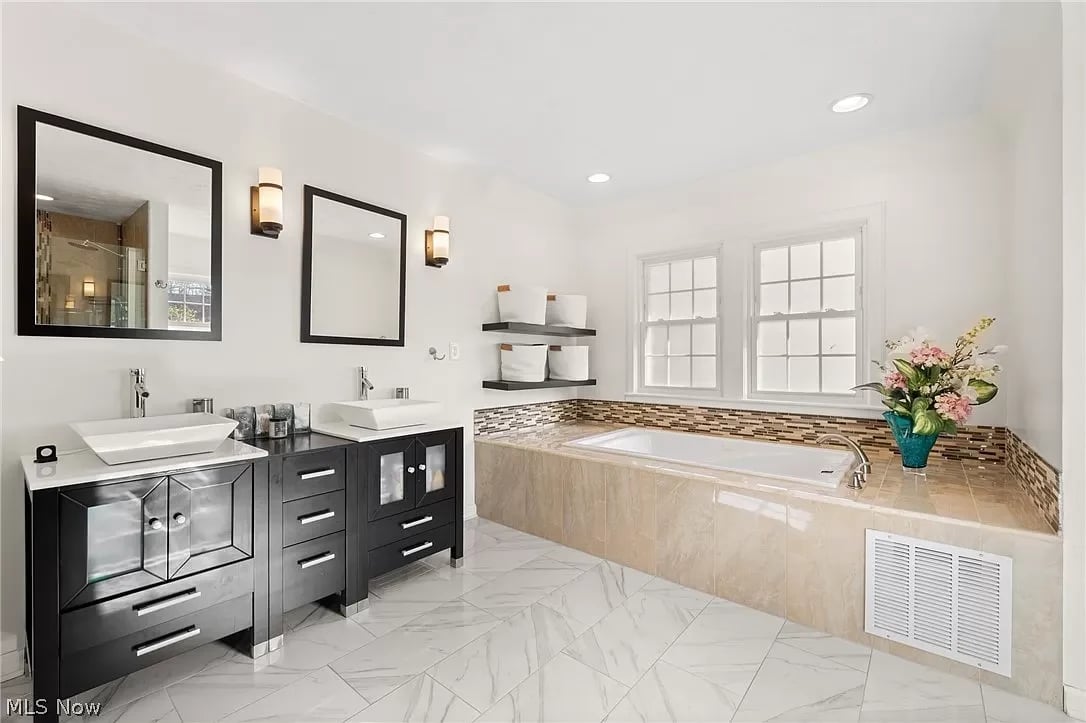
Bathroom with a tiled soaking tub, double vanity, mosaic backsplash, and marble-look floor.
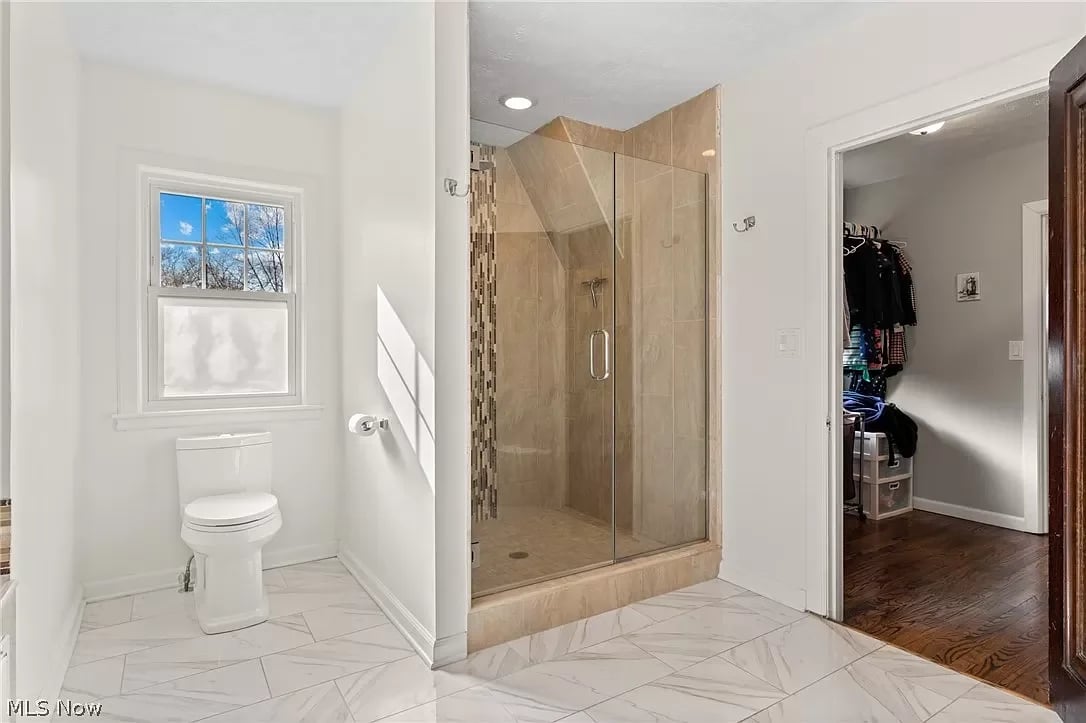
Bathroom with a glass-enclosed tiled shower, toilet beneath a window, and doorway to a closet.
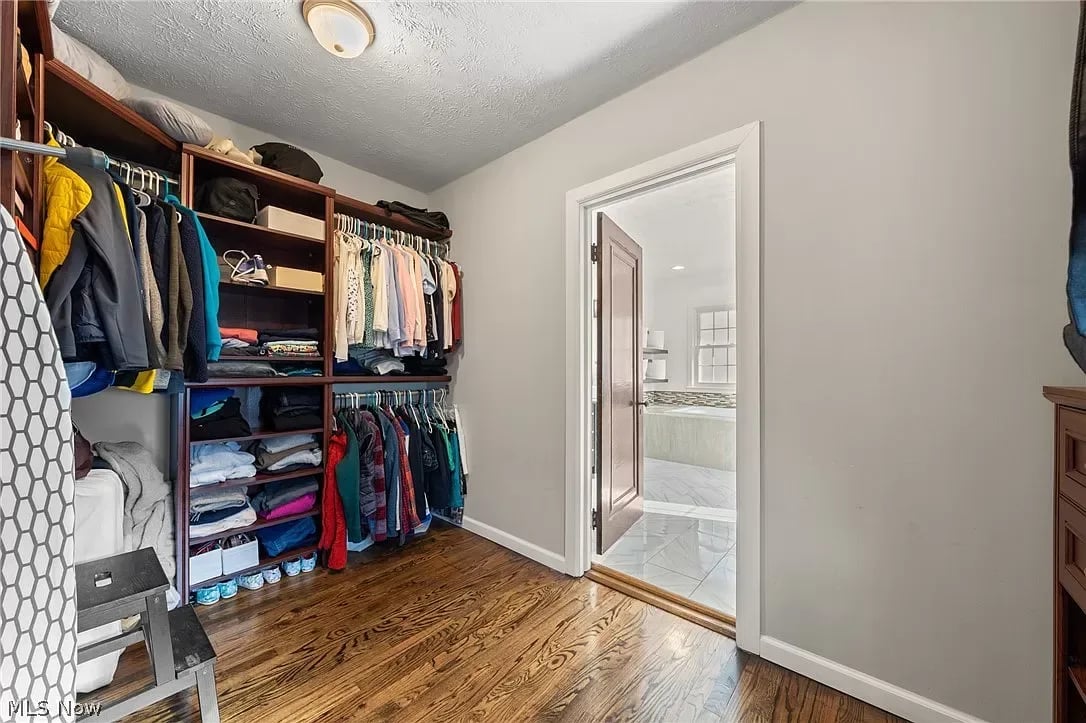
Walk-in closet with dark wood shelving, hanging clothes, and an open doorway to a tiled bathroom.
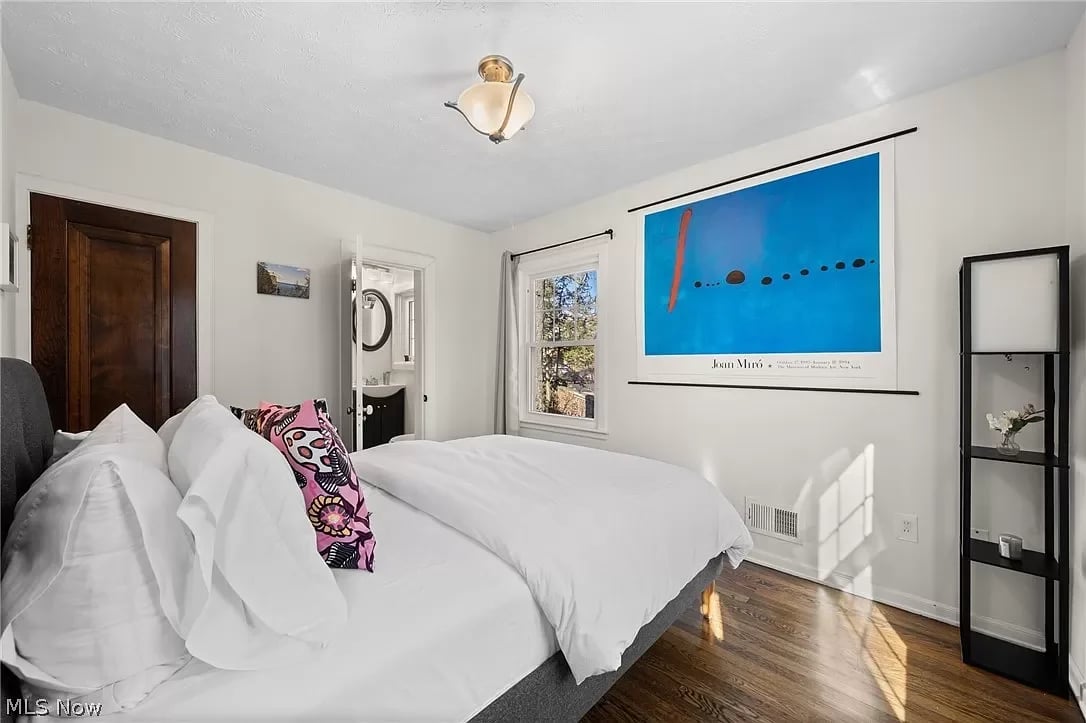
Bedroom with a white bed, pink patterned accent pillow, and large blue Joan Miró print.
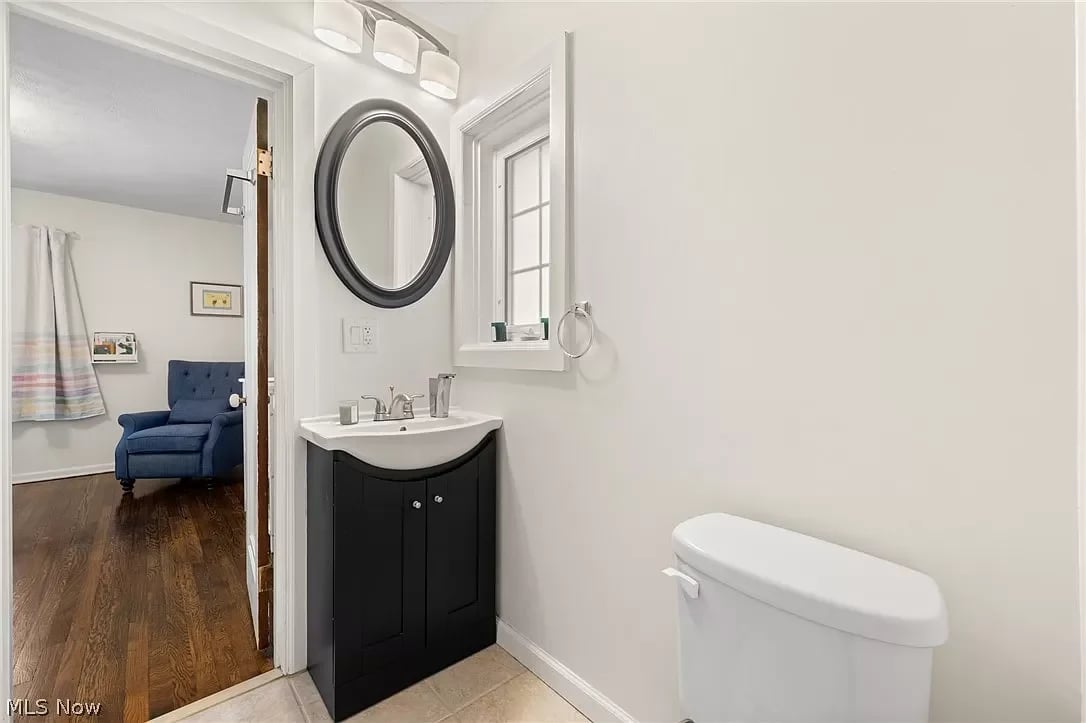
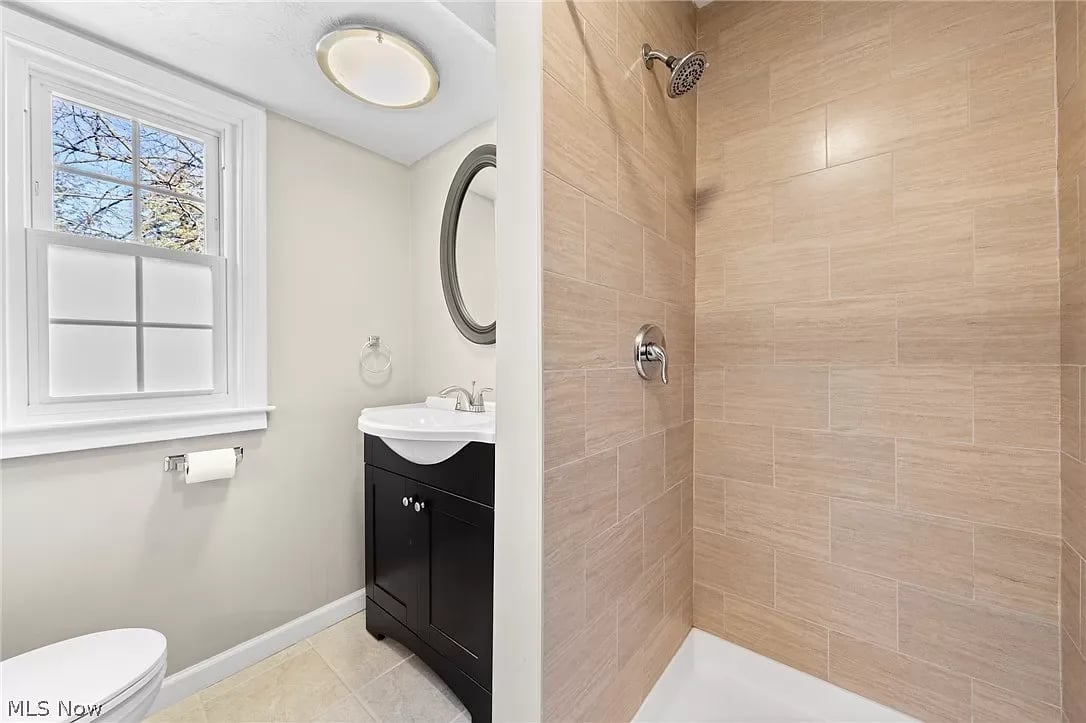
Bathroom with a black vanity, oval mirror, and toilet beside an open doorway to a room with a blue armchair.
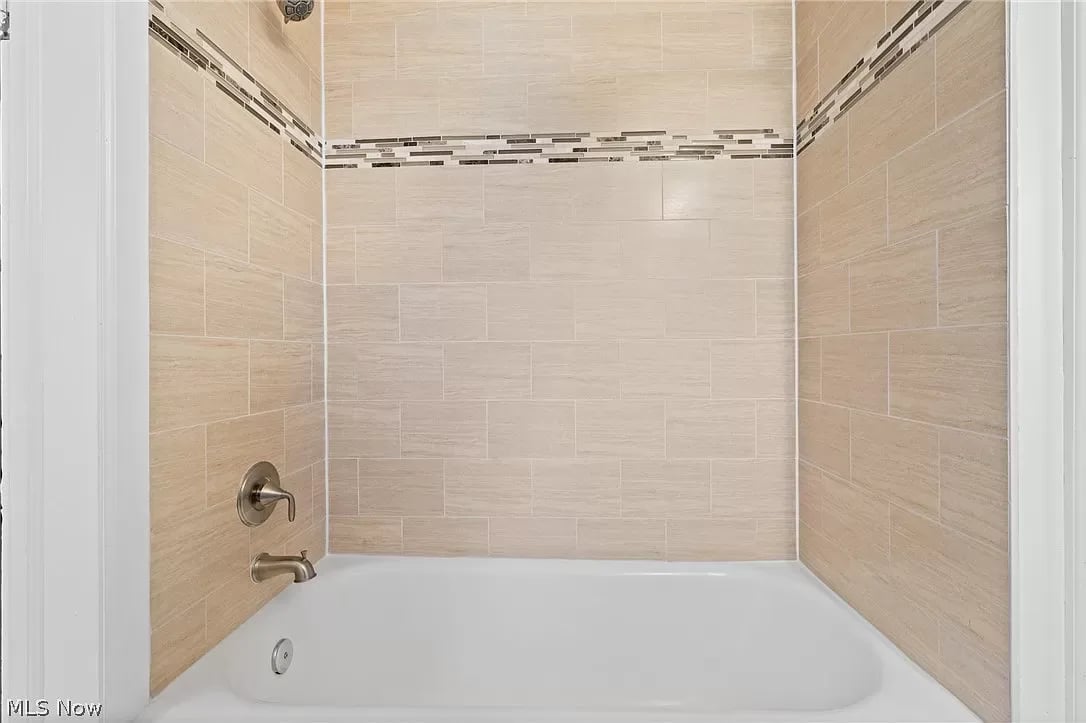
Bathtub with beige tiled surround, mosaic accent strip, and brushed metal fixtures.
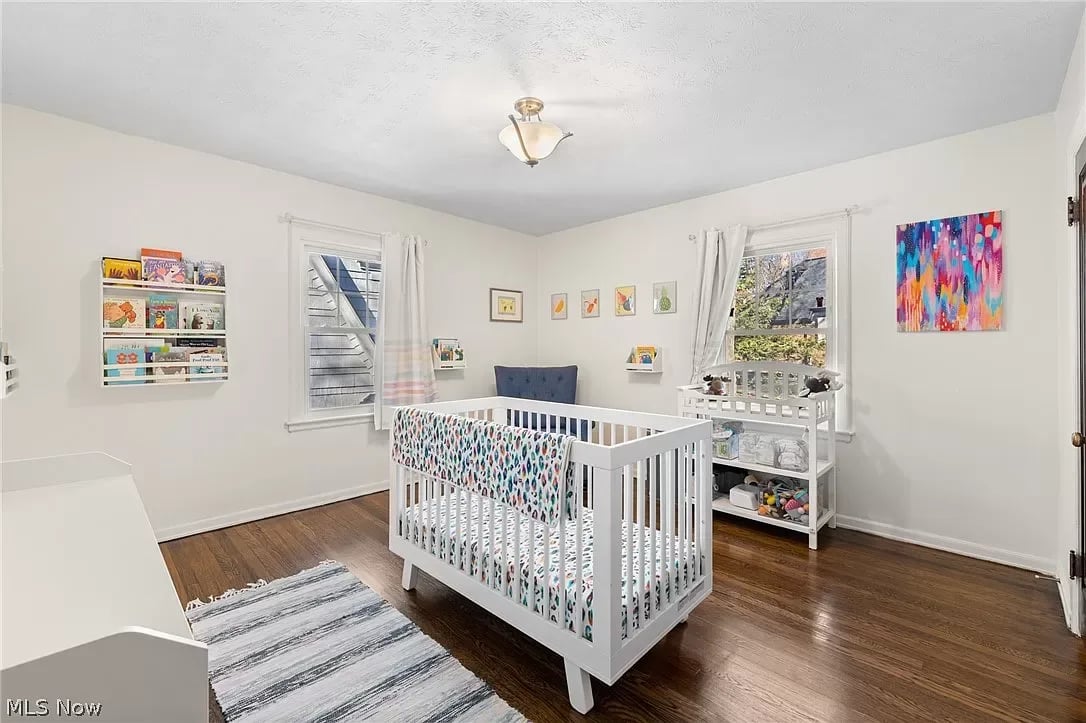
Nursery with a white crib, colorful bedding, a changing table, and book shelves.
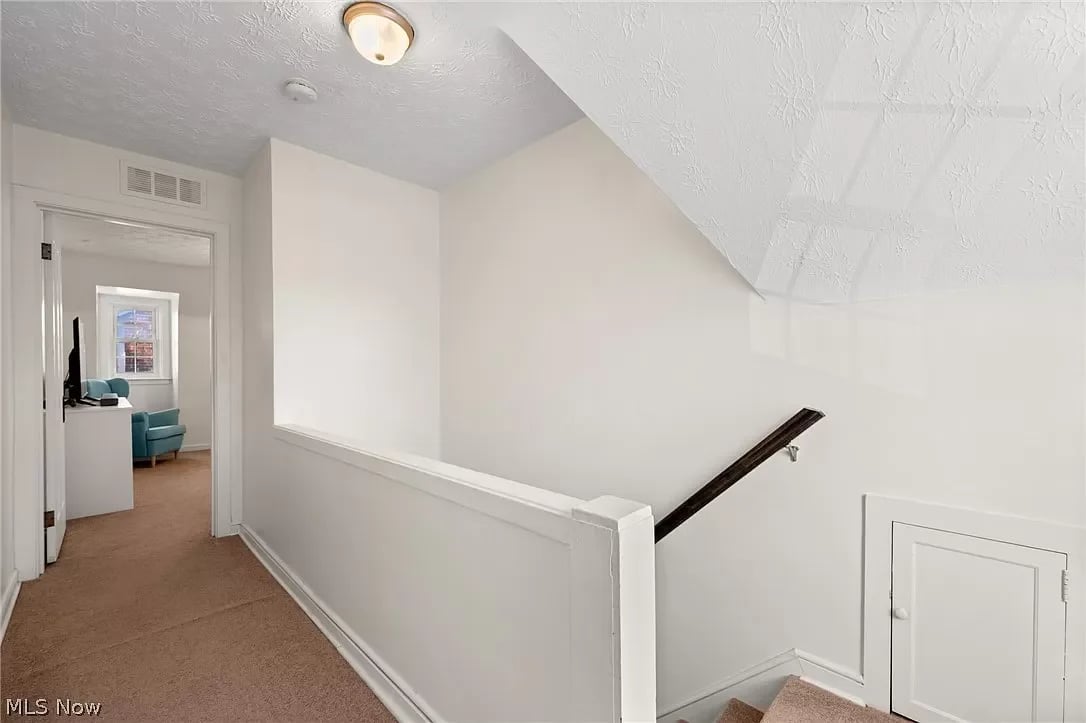
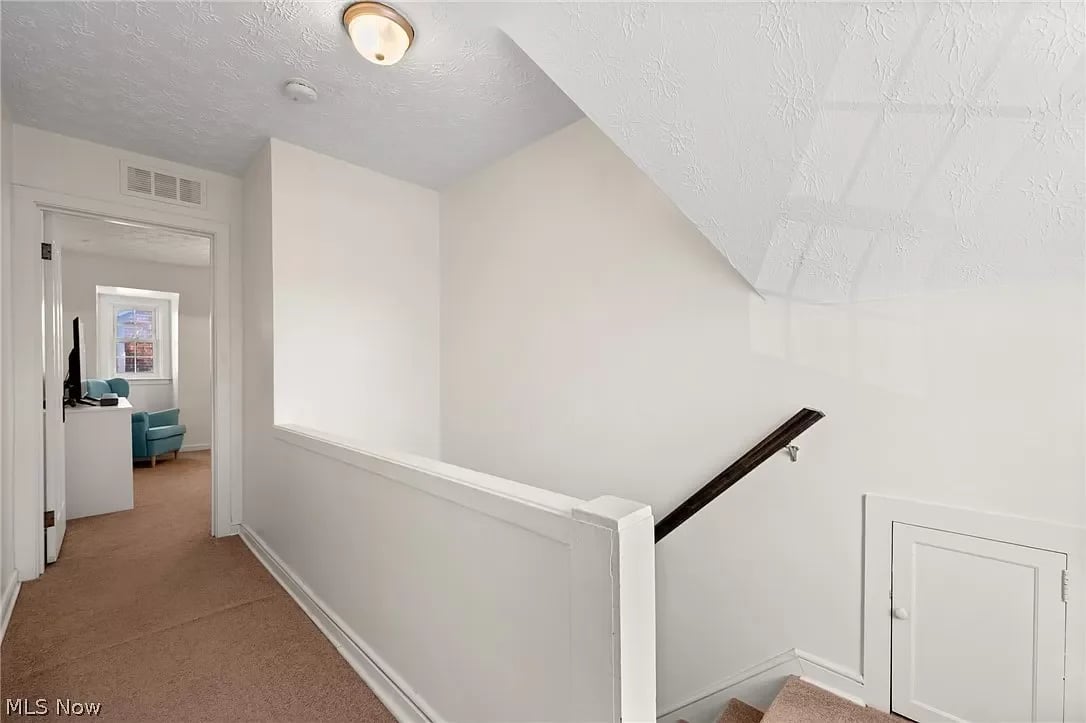
Carpeted upstairs landing with a dark stair rail and an open doorway to a room with a teal chair.
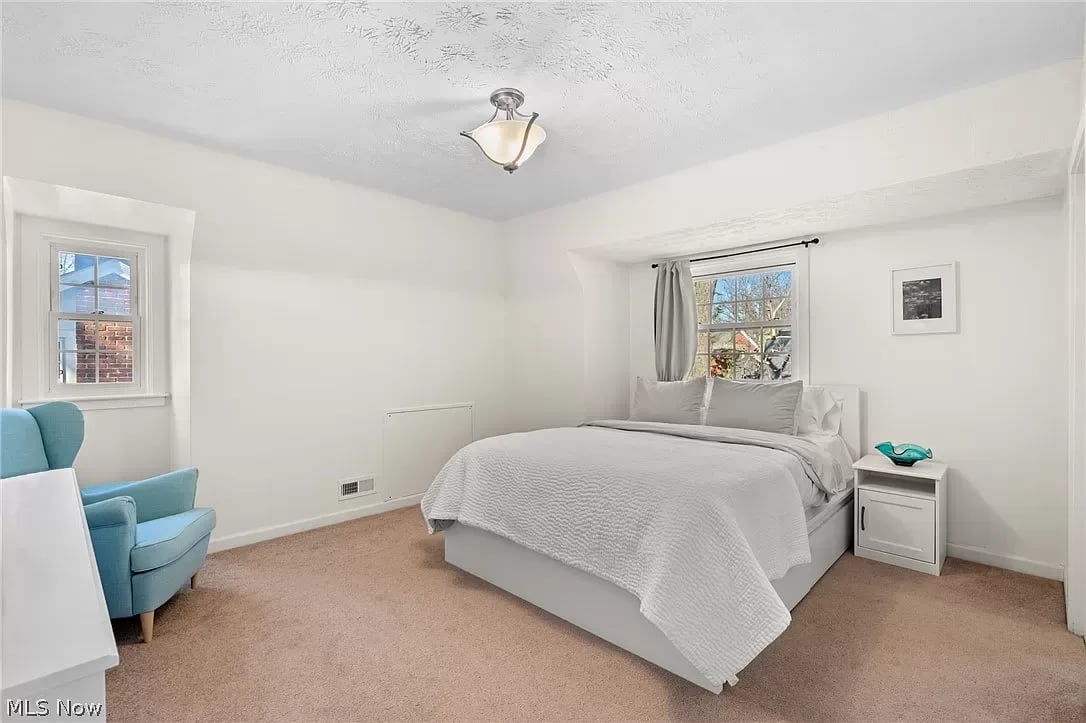
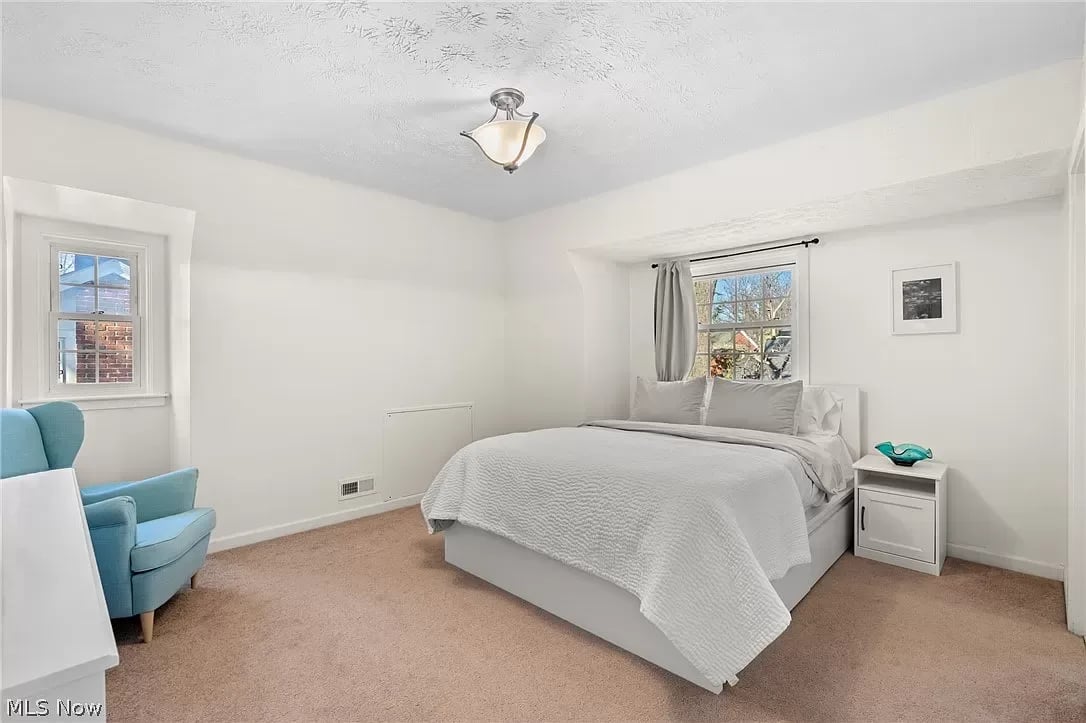
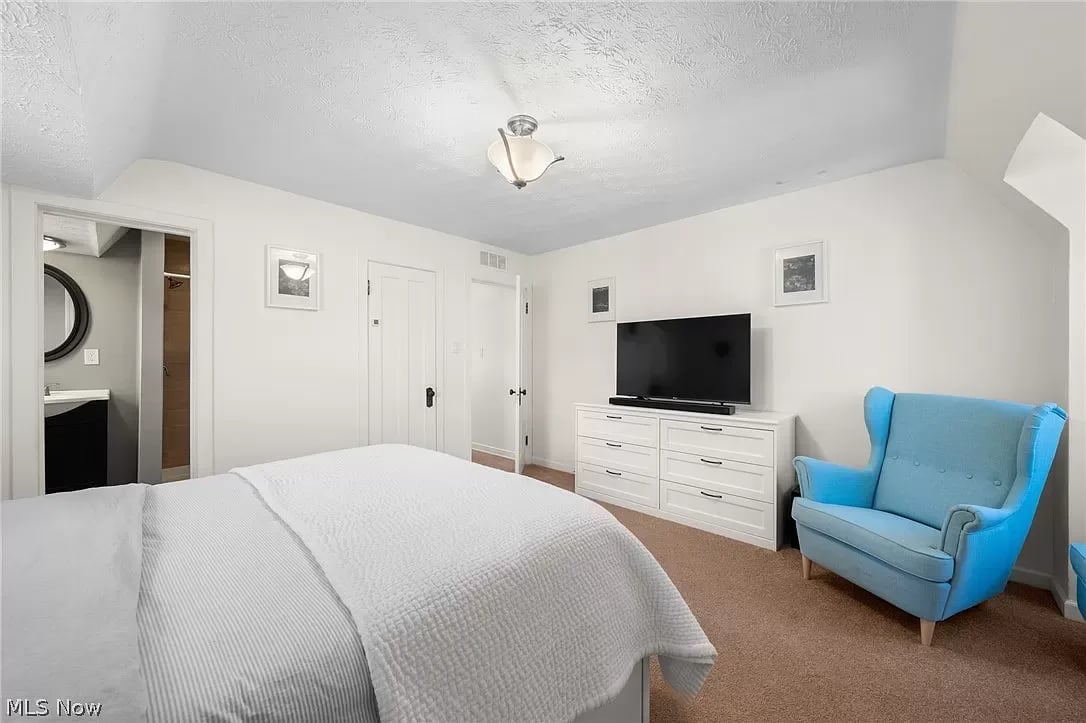
Bedroom with a white quilted bed, turquoise armchair, beige carpet, and two windows.
Carpeted upstairs landing beside a stairwell, with a doorway opening onto a room with a teal chair.
Bedroom with a white bed, blue armchair, and two windows.
Bedroom with a large white bed and bright blue armchair beside a dresser and television.
Bathroom with a beige-tiled walk-in shower, dark vanity, and white-trimmed window.
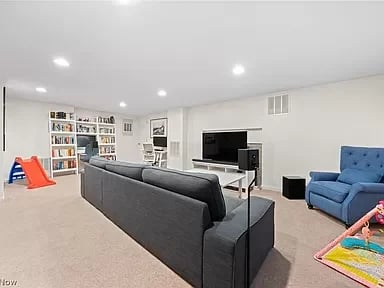
Living room with gray sectional, white built-in shelves, and blue armchair.
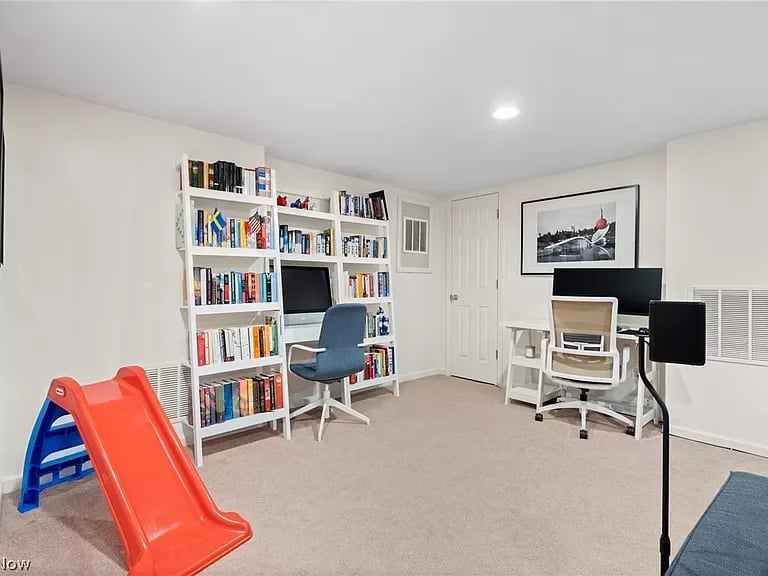
Home office with bookshelves, two workstations, and a red children's slide on carpet.
Tudor-style brick house with steep gables, a broad lawn, and a large leafless tree.
VIEW PHOTOS
$459,000

3357 Ardmore Rd

4 Beds 4 Baths 3,115 Sq.Ft.

Description

Just beautiful. This lovely home has been well updated and maintained. An open kitchen and smashing master bathroom renovation make this home outstanding. The kitchen and all baths are newer. The home maintains original millwork and character yet there have been outstanding renovations that are perfect for contemporary living. The first floor has a spacious living room with fireplace, newer chef’s kitchen that opens to a flex room that could be either a family room or a dining room. There is an office, foyer, and half bath. The second floor has a total of 3 bedrooms and 2 full bathrooms. The master suite is stunning with a walk-in closet and private master bathroom. The 3rd floor suite has a bedroom, lovely full bath, and storage. The basement has a recreation room for extra office an living space, laundry room, and storage. Updates include a newer roof, newer garage roof, driveway, insulation, HVAC, windows, exterior and interior paint, and electrical. There is a 2 car garage that is wired for electric vehicles. The yard is petite and wonderful and easy to maintain with a current extra parking space which can be repurposed for a patio and private fence. This perfect location is minutes to University Circle, the museums district, Little Italy, and downtown. Walk to playgrounds, parks, restaurants and ice cream or bike to the farmers market on Saturdays.

Share Property

Location

3357 Ardmore Road, Shaker Heights, OH 44120

Status

For Sale
Kristine McGee

Kristine McGee

TITLE

REALTOR®

LICENSE

2003010237

Property Amenities

Interior
Flooring Hardwood
Total Bedrooms: 4
Half Bathrooms: 1
Full Bathrooms: 3
Other Interior Features Jetted Tub
Area & Lot
Living area 3,115 Sq.Ft.
MLS® ID 5025879
Year Built 1927
Type Residential
Status For Sale
Exterior
Garage Space 2
Finance
Sales Price $459,000
Living room with brown leather seating, a long wooden coffee table, and a fireplace between arched niches.

360 Virtual Tour

Take a tour of this property
image

Schedule a Showing

I would love to show you this beautiful property. Please select your preferred date and time below. I will be in touch shortly to confirm your appointment.

Schedule a Showing

I would love to show you this beautiful property. Please select your preferred date and time below. I will be in touch shortly to confirm your appointment.

Thank you for your interest in 3357 Ardmore Road, Shaker Heights, OH 44120. We are reviewing your request and will be in touch shortly!

Mortgage Calculator

Estimate your monthly mortgage payment, including the principal and interest, property taxes, and HOA. Adjust the values to generate a more accurate rate.

All estimates are provided for informational purposes only. Actual amounts may vary.
$0,000 Your Payment 20 15 65
$0,000 Your Payment

Shaker Heights

Work With Kristine

Kristine assists clients with the sale and purchase of property in the entire Cleveland area. She is extremely knowledgeable, personable, ethical, and professional. Her communication skills are excellent.